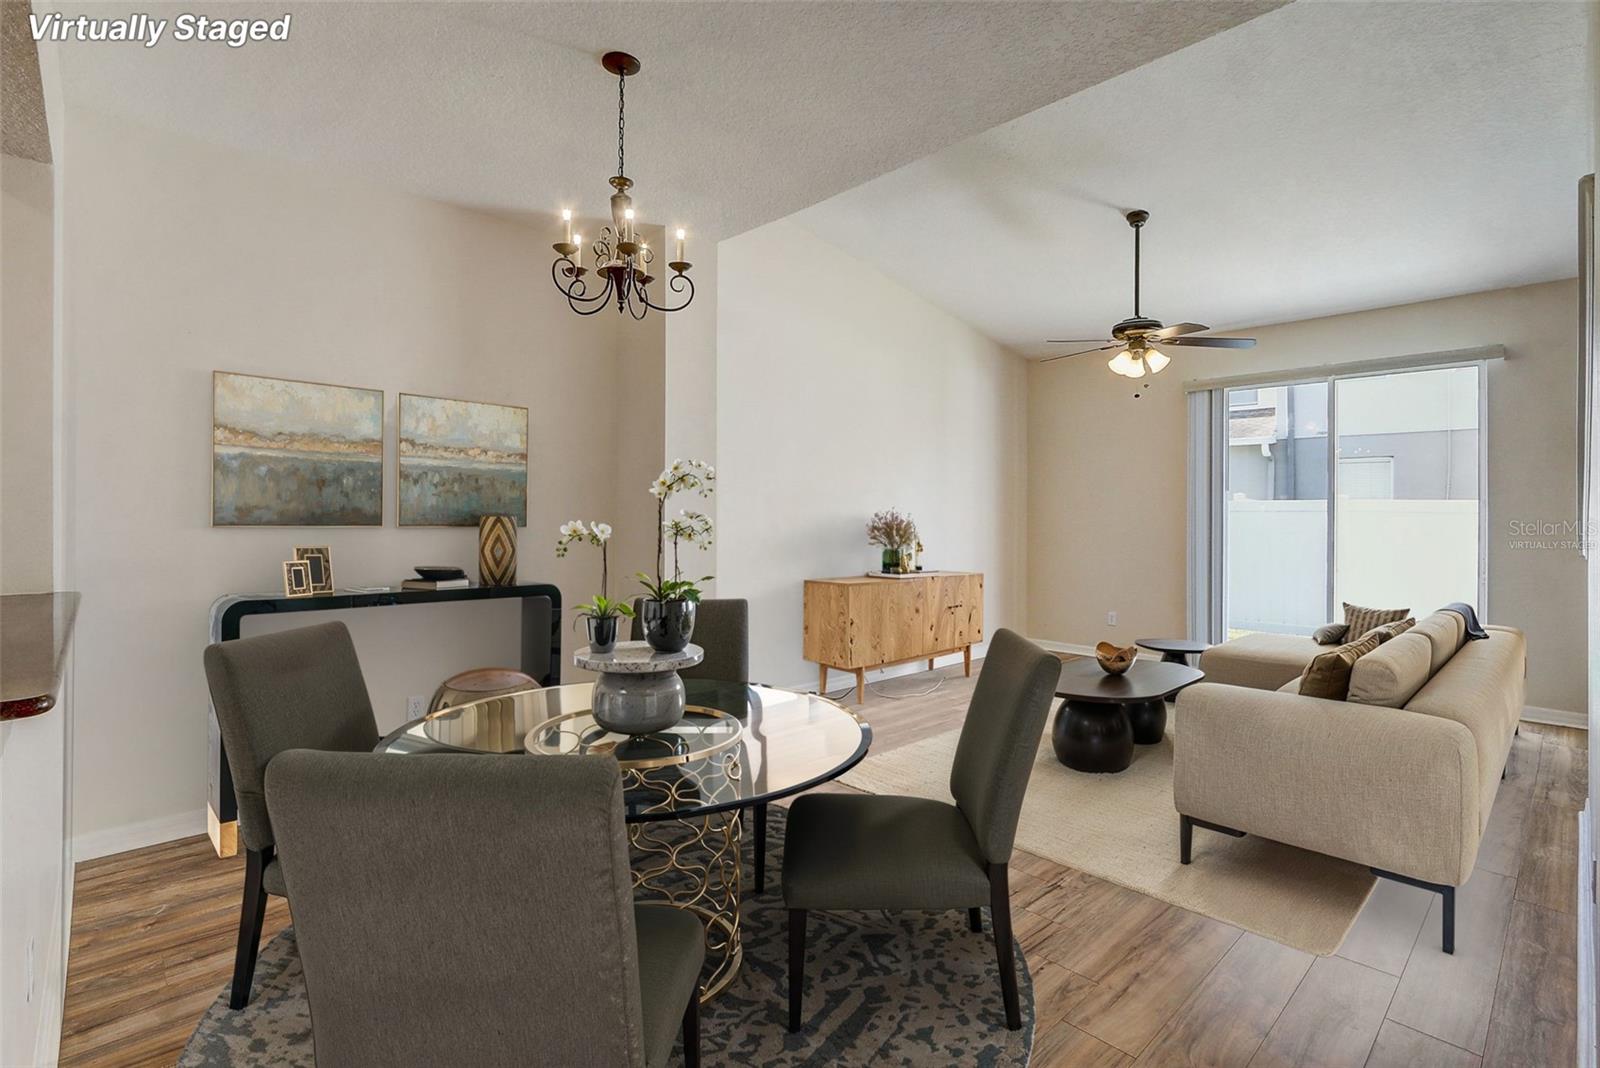
Property photo 1
Property photo 2
Property photo 3
Property photo 4
Property photo 5
3 Beds
3 Baths
1,680 sqft

$310,000

1305 SANDSTONE RUN, SANFORD FL, 32771

Price per sqft$184.52
Built in2005
Property size1,680 sqft
Property typeTownhomes
Courtesy of REDFIN CORPORATION, Sheri Malin  Listing Contact: 407-708-9747

Overview

Active

Listed Apr 15, 2026

Updated 3h ago

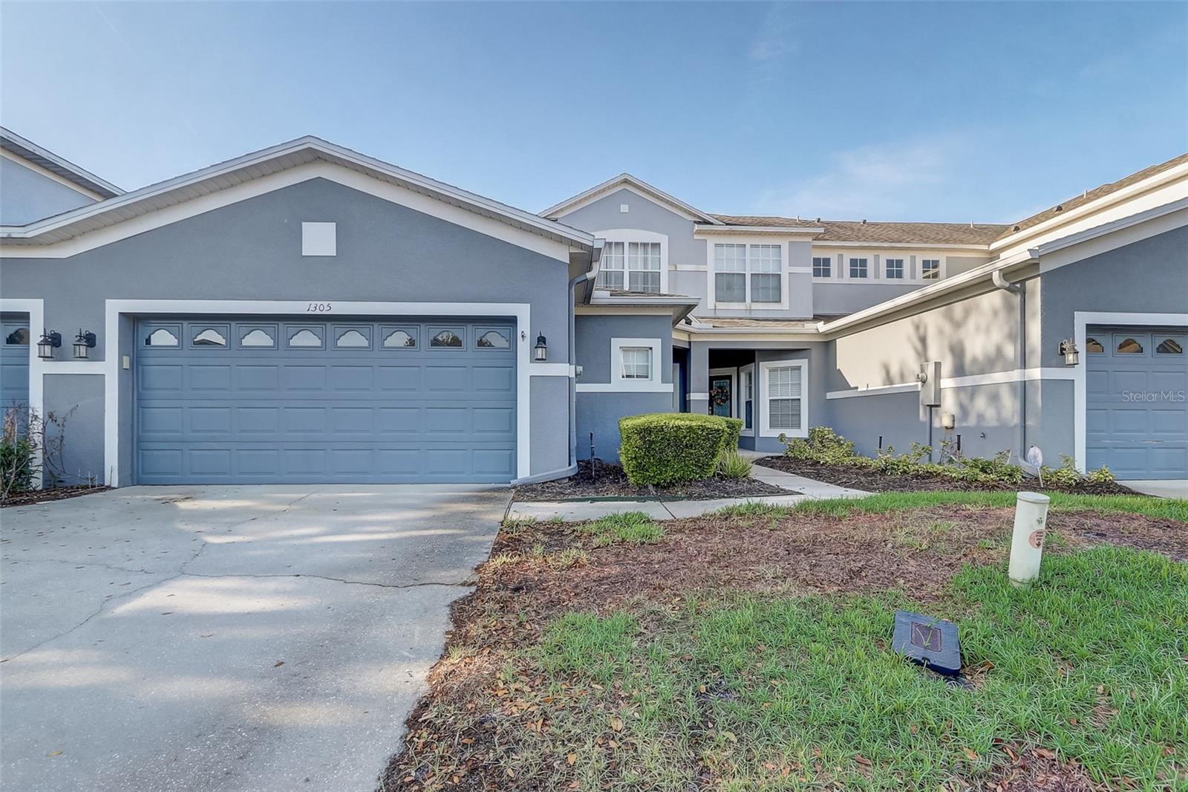
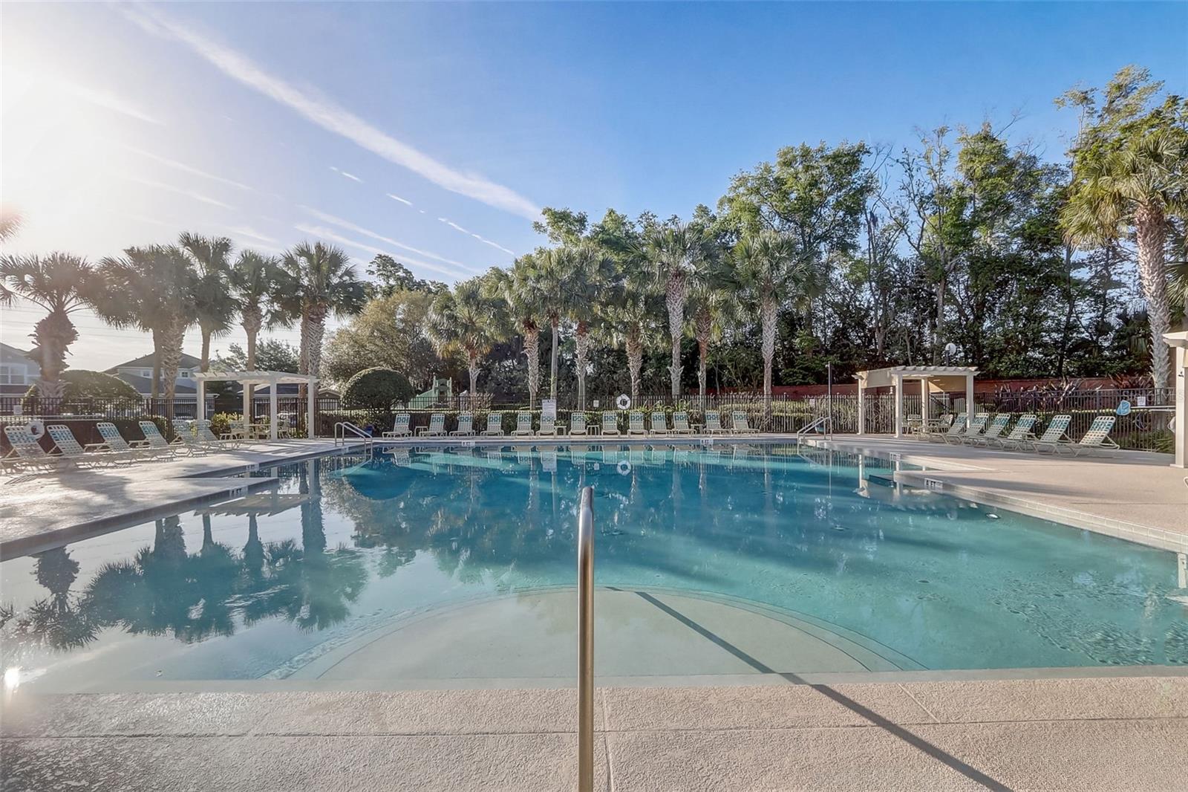
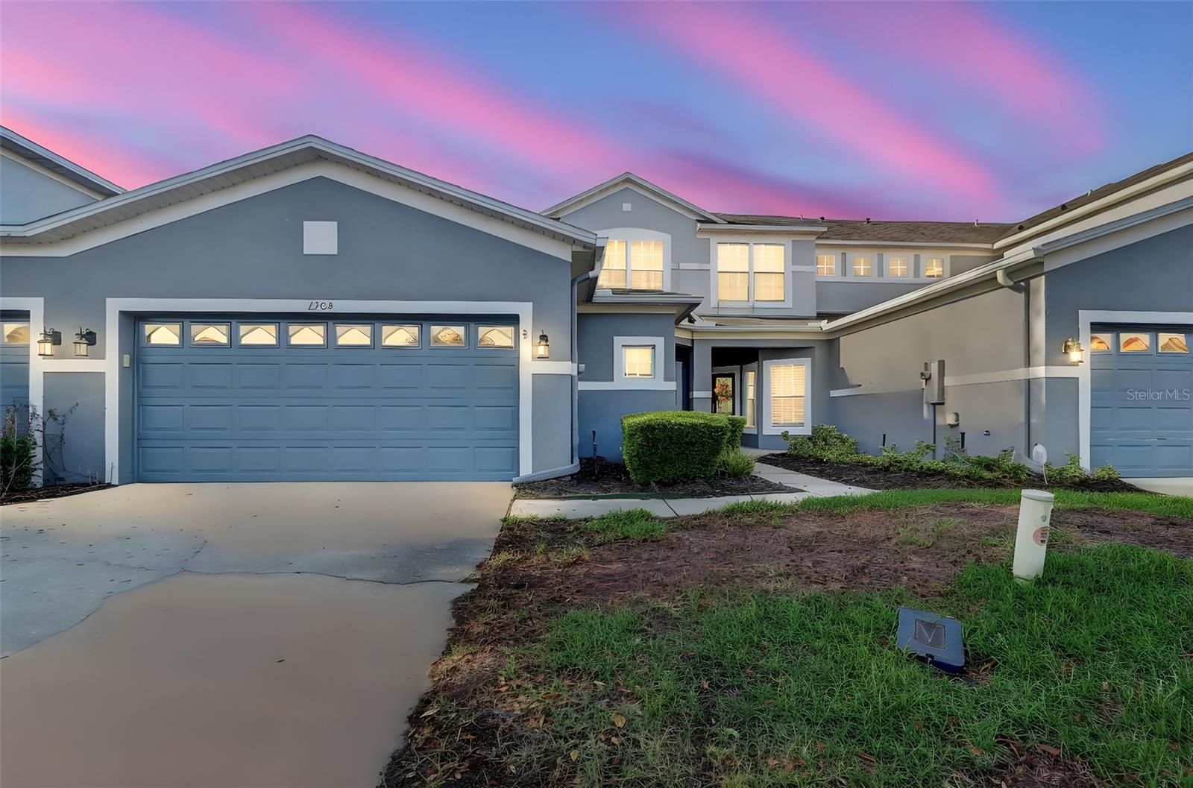
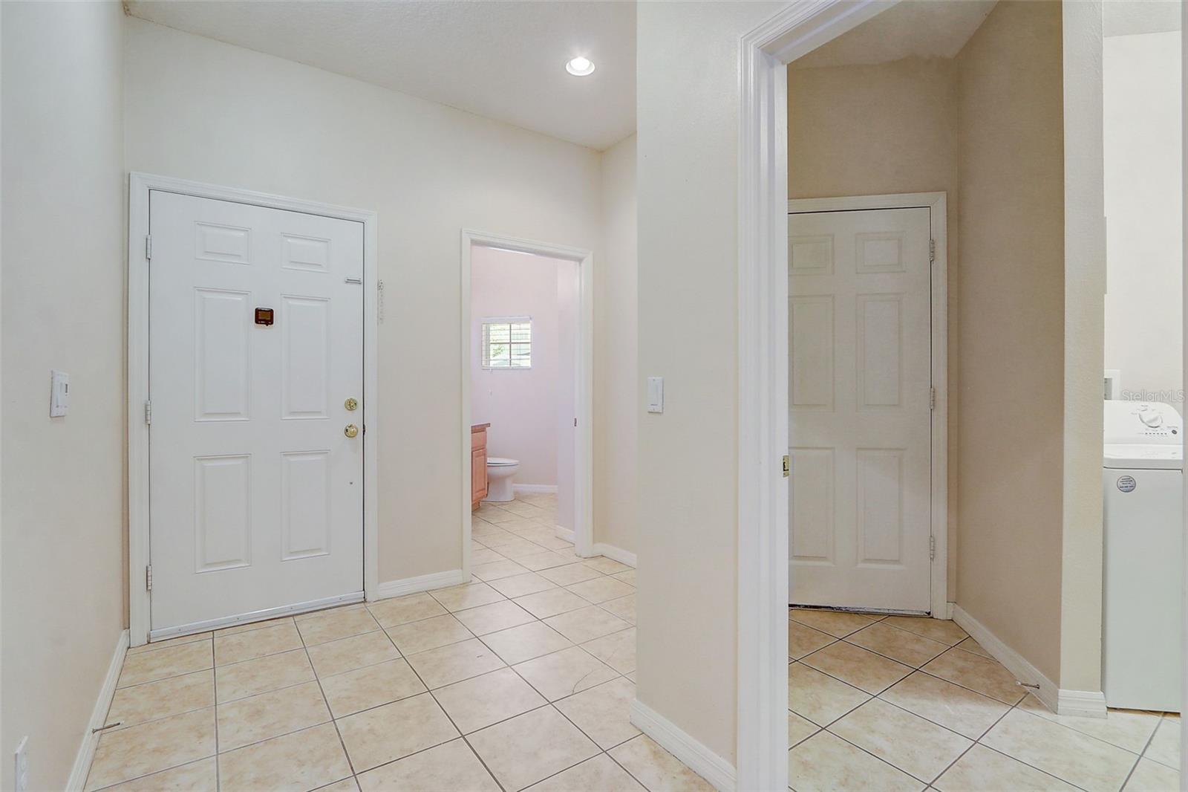
Virtually Staged. Welcome to 1305 Sandstone Run in Greystone Townhomes, a gated Sanford community offering convenient low-maintenance living. This two-story townhome includes three bedrooms, 2.5 bathrooms, and a practical split-bedroom layout with the primary suite on the main level and two secondary bedrooms upstairs. The kitchen has granite countertops and a passthrough window to the dining area, while the living room opens to the patio through sliding glass doors. Additional features include an interior laundry room with utility sink, a garage with workshop area, and a two-car driveway. Community amenities are approximately one-quarter mile away and include a clubhouse, fitness center, pool, and playground. Greystone is adjacent to Mike Kirby Park, which offers playgrounds, a fitness area, volleyball court, green space, and pavilion rental. The home is less than one mile from Rinehart Road, with access to major highways, restaurants, and retail. Central Florida Zoo and Botanical Gardens is approximately five miles away, and Sanford RiverWalk and historic downtown are approximately six miles away. This townhome combines a functional two-level layout with community amenities and convenient access to parks, major roads, dining, shopping, and Sanford attractions. Schedule your showing today!

$2,062/mo

Est. mortgage payment based on a $310,000 home price.

All estimates are provided by Luxury Presence for informational purposes only. Actual amounts may vary.

Additional information

MLS® ID
O6399145

Interior Features

Bedrooms
3
Bathrooms
3
Cooling
Yes
Heating
Yes
Basement
No

Exterior Features

Lot Size
0.07 Acres

Other Property Details

Taxes
$3,346
Tax Frequency
Annually
Association Fee Frequency
Monthly
Garage
Yes
Pets Allowed
Yes
55+/Senior Community
No

Listings courtesy of Stellar MLS as distributed by MLS GRID

All information deemed reliable but not guaranteed and should be independently verified. All properties are subject to prior sale, change or withdrawal. Neither listing broker(s) nor Leisa Erickson Group shall be responsible for any typographical errors, misinformation, misprints and shall be held totally harmless. Properties displayed may be listed or sold by various participants in the MLS. 

Based on information submitted to the MLS GRID as of 6:38 PM UTC on 10/12/2026. All data is obtained from various sources and may not have been verified by broker or MLS GRID. Supplied Open House Information is subject to change without notice. All information should be independently reviewed and verified for accuracy. Properties may or may not be listed by the office/agent presenting the information.

©2026 Stellar MLS . All rights reserved.

DMCA Notice

Powered by Luxury Presence