Search
Leave a Message
By providing your contact information to Leisa Erickson, your personal information will be processed in accordance with Leisa Erickson's Privacy Policy. By checking the box(es) below, you expressly consent to receive marketing or promotional real estate communication from Leisa Erickson in the manner selected by you. For SMS text messages, message frequency varies. Message and data rates may apply. Consent is not a condition of purchase of any goods or services. You may opt out of receiving further communications from Leisa Erickson at any time. To opt out of receiving SMS text messages, reply STOP to unsubscribe. SMS text messaging is subject to our Terms of Use.
Thank you for your message. We will be in touch with you shortly.
Explore Our Properties

Property Description

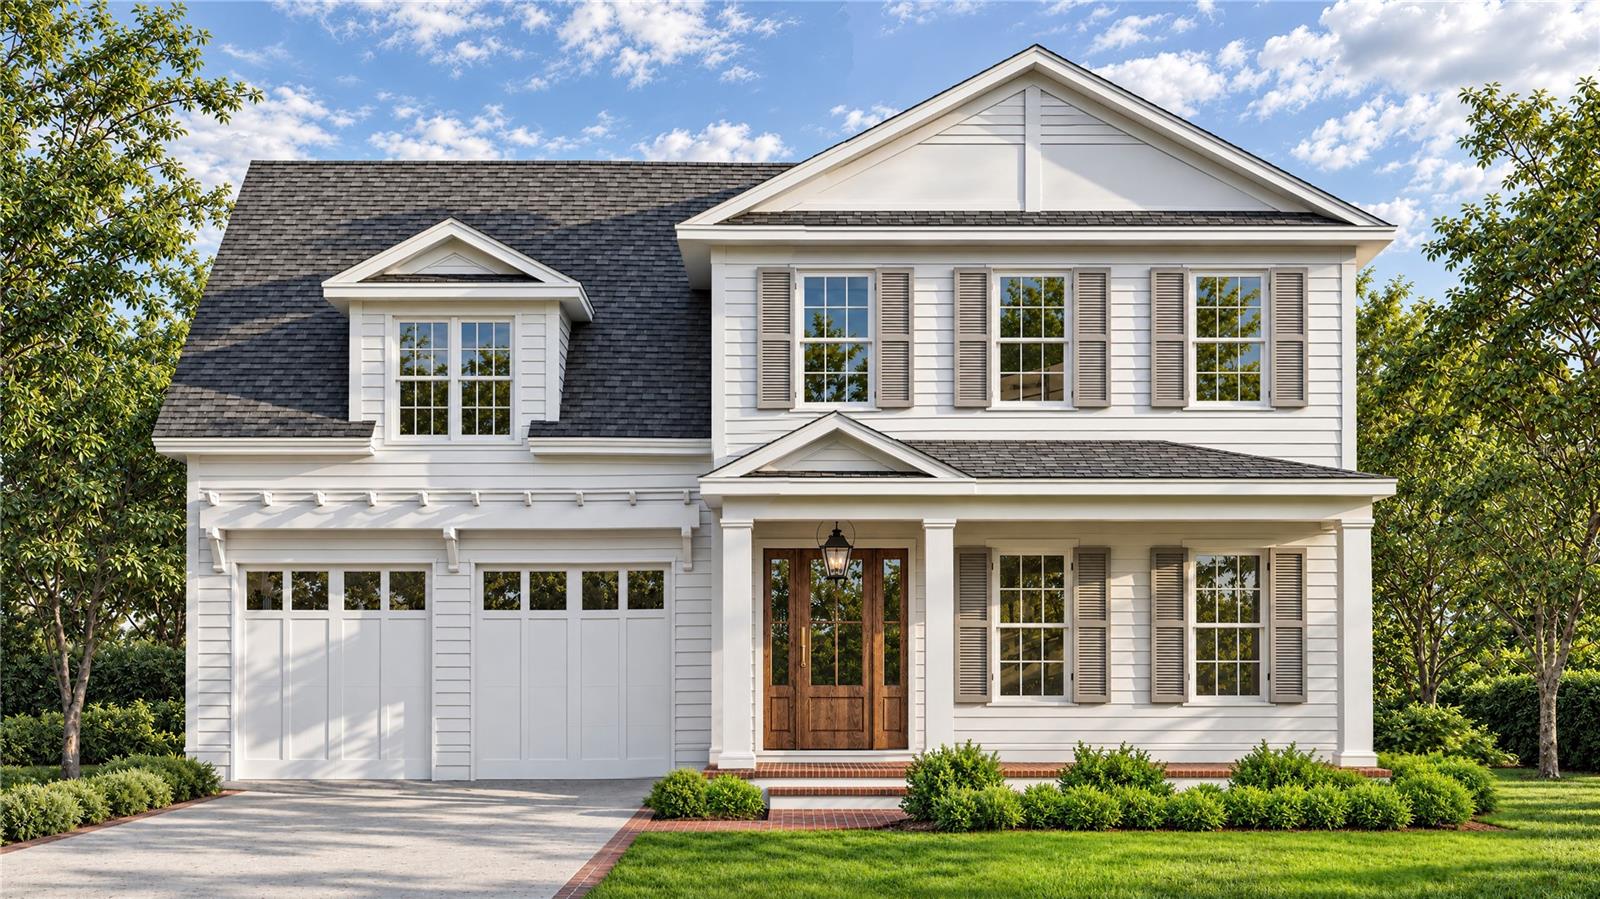
Virtually Staged. Under Construction. NON-FLOOD ZONE IN EUCLID HEIGHTS | A new Canopy Builders home on an oversized 60 x 146 lot with a huge backyard, in a neighborhood where new construction is going up on street after street. No lender-required flood insurance. Completion is expected in mid-2027.

The 3400 Covington Traditional offers 3,441 square feet with 5 bedrooms, 4.5 bathrooms, a dedicated recreation room, and a two-car garage. It is built for Florida, with double-pane impact-resistant windows, fiber cement siding, a 30-year roof, a 15-plus SEER system with separate upstairs and downstairs thermostats, and a gas tankless water heater. Interior and exterior selections are by Canopy's in-house design team.

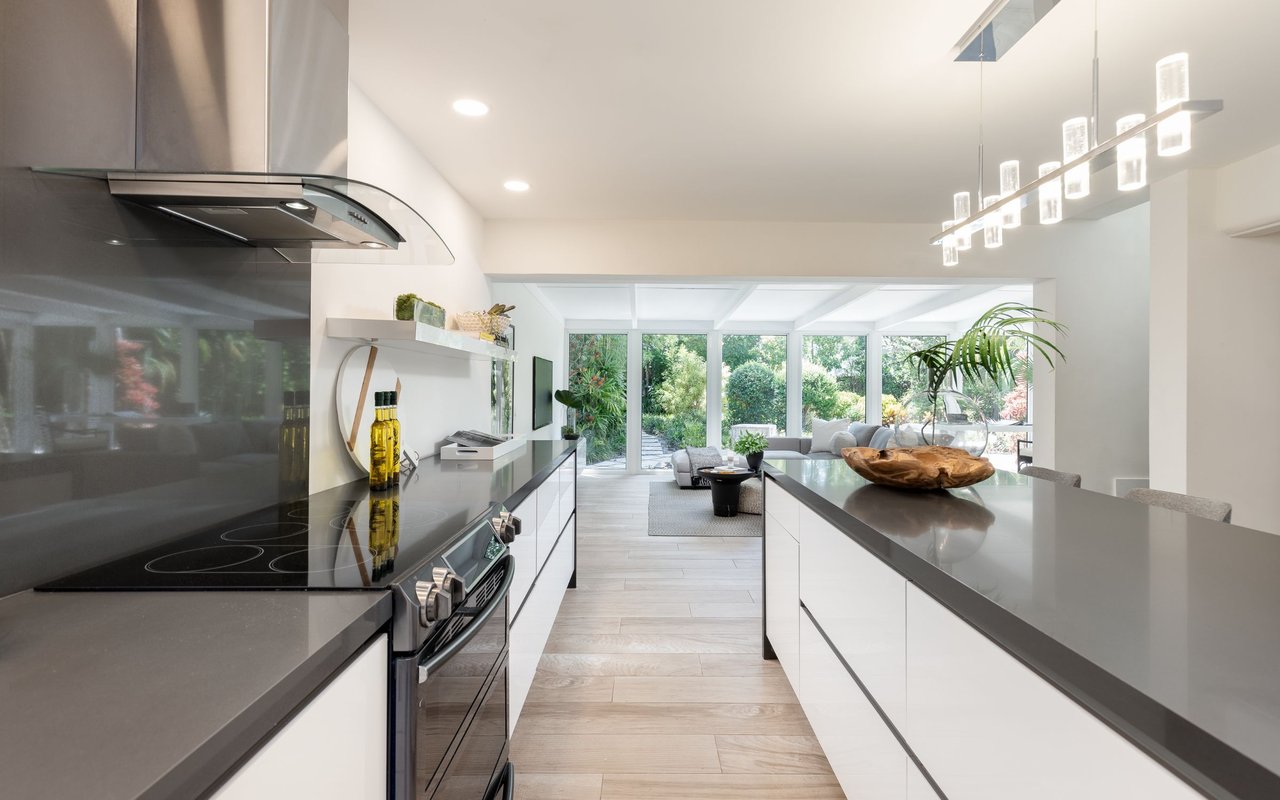
Gas coachlight lanterns frame the front door at the end of a concrete paver walkway. Inside, ten-foot ceilings on the first floor and engineered hardwood floors set an open, warm tone. The kitchen is made for hosting, with shaker-style maple cabinets, soft-close drawers, an enameled cast iron farmhouse sink, a full appliance package, and a walk-in pantry. A mudroom keeps the everyday organized, and solid oak stair treads lead upstairs. Baths are finished with frameless glass showers, a Kohler soaking tub, and designer-selected tile and plumbing.

Out back, the porch opens onto a backyard far larger than most in the area. The 146-foot-deep lot leaves plenty of room for a pool and lawn, and pool pricing is available.

Euclid Heights sits just north of Allendale, with easy access to downtown St. Pete, Tampa, TPA, the Gulf beaches, and I-275. The home is backed by Canopy's 1-year workmanship, 2-year mechanical, and 7-year structural warranties. Canopy has built more than 300 homes in St. Petersburg since 2013.
Overview

Property Status
Coming Soon
Lot Size
8,760 Sq.Ft.
MLS ID
TB8568110
Property Type
Residential
Year Built
1956

Features & Amenities

Total Area
4,355 Sq.Ft.
Neighborhood
St. Petersburg
Architecture Styles
Historic, Traditional
View Description
City, Trees/Woods
Stories
2
Garage Spaces
2.0
Water Source
Public
Utilities
Cable Available, Electricity Available, Sewer Connected, Water Connected
Roof
Shingle
Lot Features
City Limits, Level, Paved
Parking
Driveway, Garage Door Opener
Heat Type
Central, Zoned
Air Conditioning
Central Air, Zoned
Laundry Room
Laundry Room, Upper Level
Appliances
Dishwasher, Microwave, Range Hood, Refrigerator, Tankless Water Heater
Other Interior Features
Built-in Features, Pest Guard System, Solid Wood Cabinets, Stone Counters, Walk-In Closet(s)
Sewer
Public Sewer
Substructure
Slab
Other Exterior Features
Private Yard, Sprinkler Metered
Elementary School
John M Sexton Elementary-PN
Middle School
Meadowlawn Middle-PN
High School
Northeast High-PN
Sales Price
$1,795,000
Real Estate Tax
$1,976/yr

Downloads

1226 47TH AVE N

Schedule a Tour

We would love to help you see this beautiful home! As a full-service brokerage, we can help you tour. Please submit an offer, and answer questions about the buying process.

Thank you

for your interest in 1226 47TH AVE N, ST PETERSBURG, FL 33703

1226 47TH AVE N
Navigate
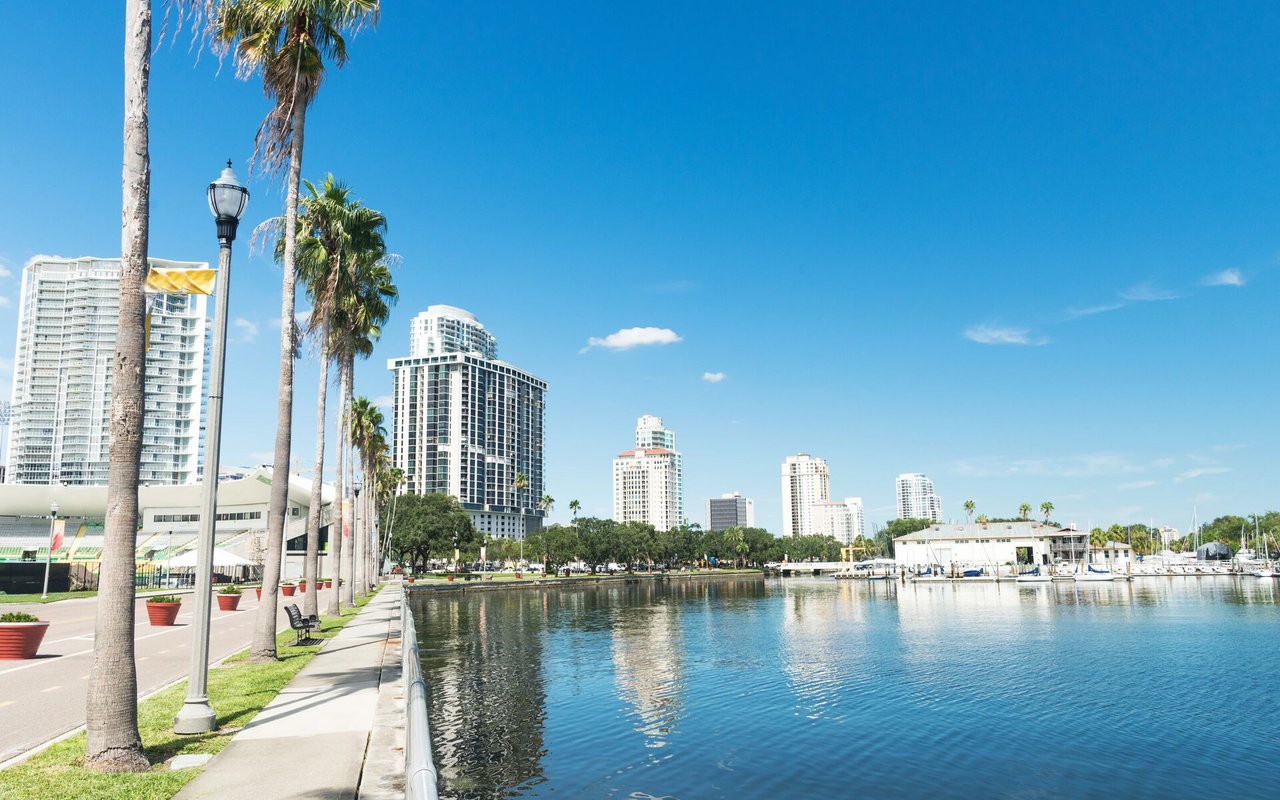
St. Petersburg waterfront skyline with a palm-lined promenade and marina.

Explore St. Petersburg

27.7671° N, 82.6384° W

read more

Mortgage Calculator

Estimate your monthly mortgage payment, including the principal and interest, property taxes, and HOA. Adjust the values to generate a more accurate rate.
$0,000 Your Payment 20 15 65
$0,000 Your Payment

I'm Interested In

1226 47TH AVE N

or Contact

Browse Our

Featured Properties

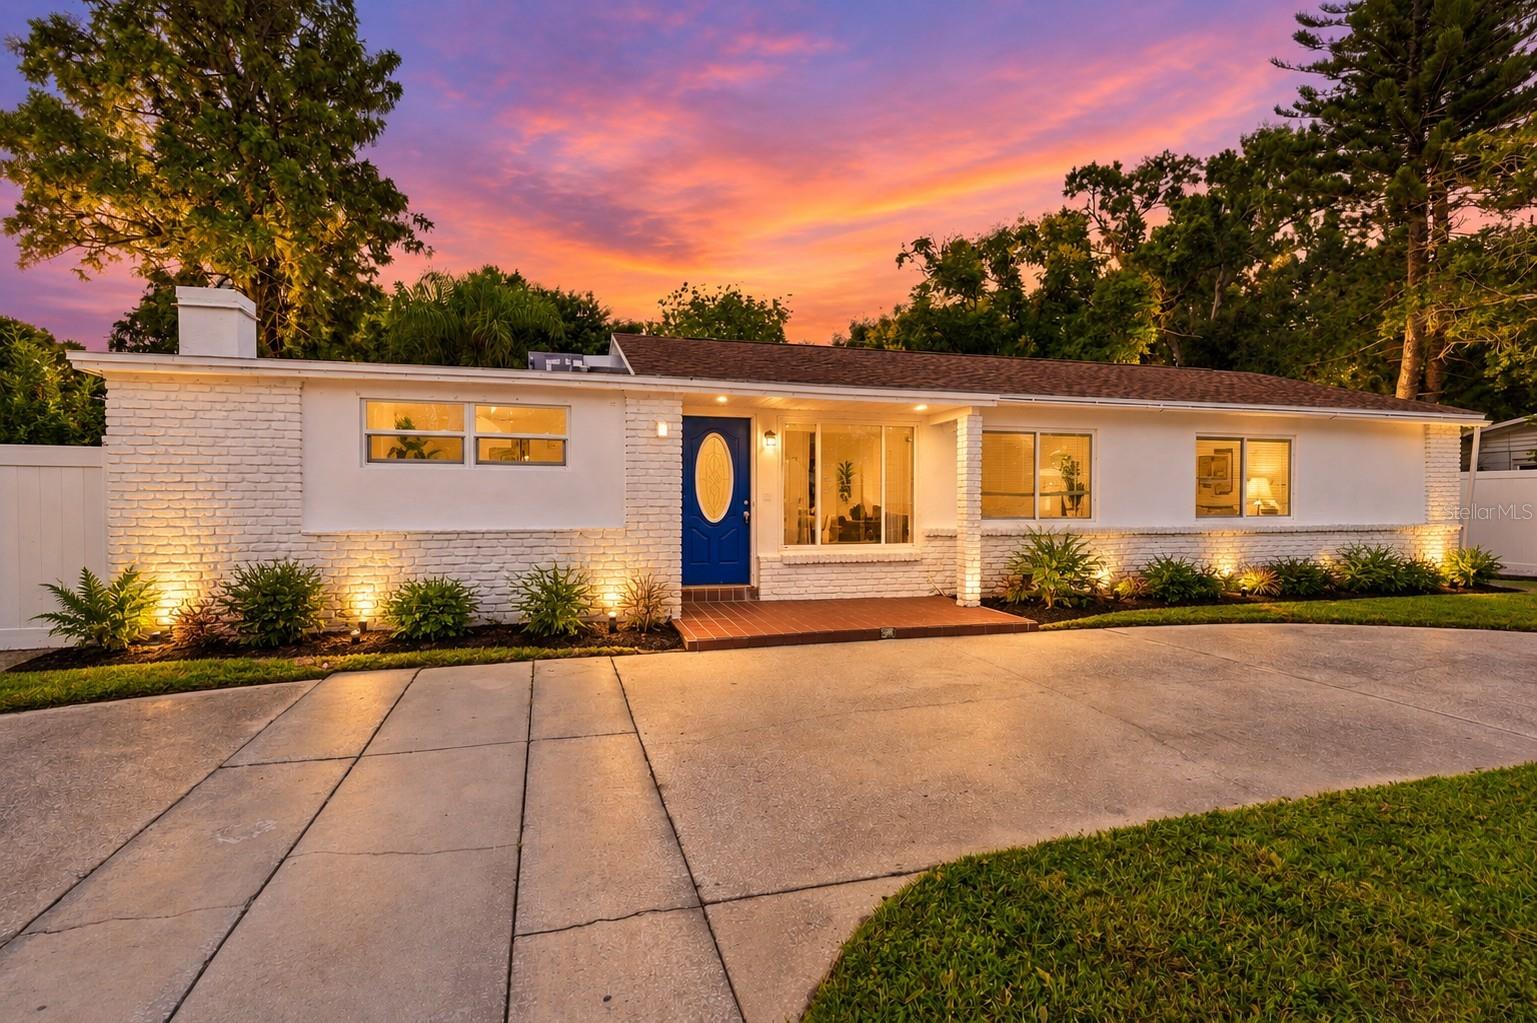
  • Single-story white brick home with a blue front door, landscaped yard, and vivid sunset sky. For Sale

    $435,000

    6726 12TH ST N, ST PETERSBURG, FL 33702

    • 3 Beds
    • 2 Baths
    • 1,312 Sq.Ft.
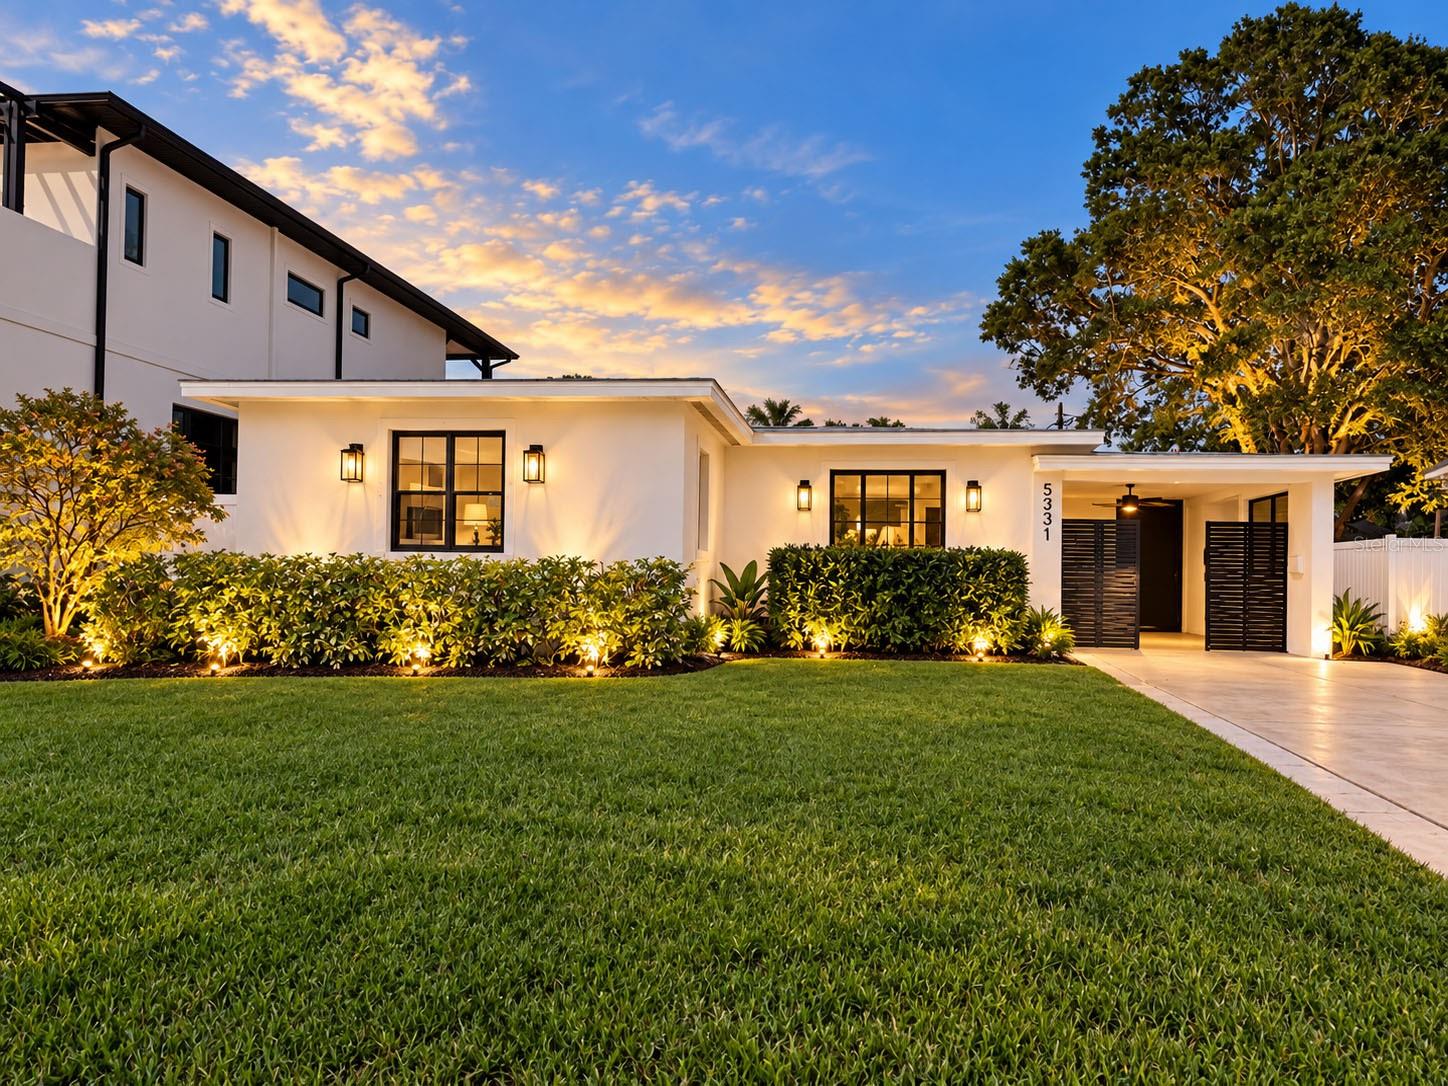
  • Modern white home with black-framed windows, a landscaped lawn, and glowing exterior lights at sunset. Active Under Contract

    $359,000

    5931 MANGROVE ST N, ST PETERSBURG, FL 33703

    • 3 Beds
    • 1 Bath
    • 1,054 Sq.Ft.
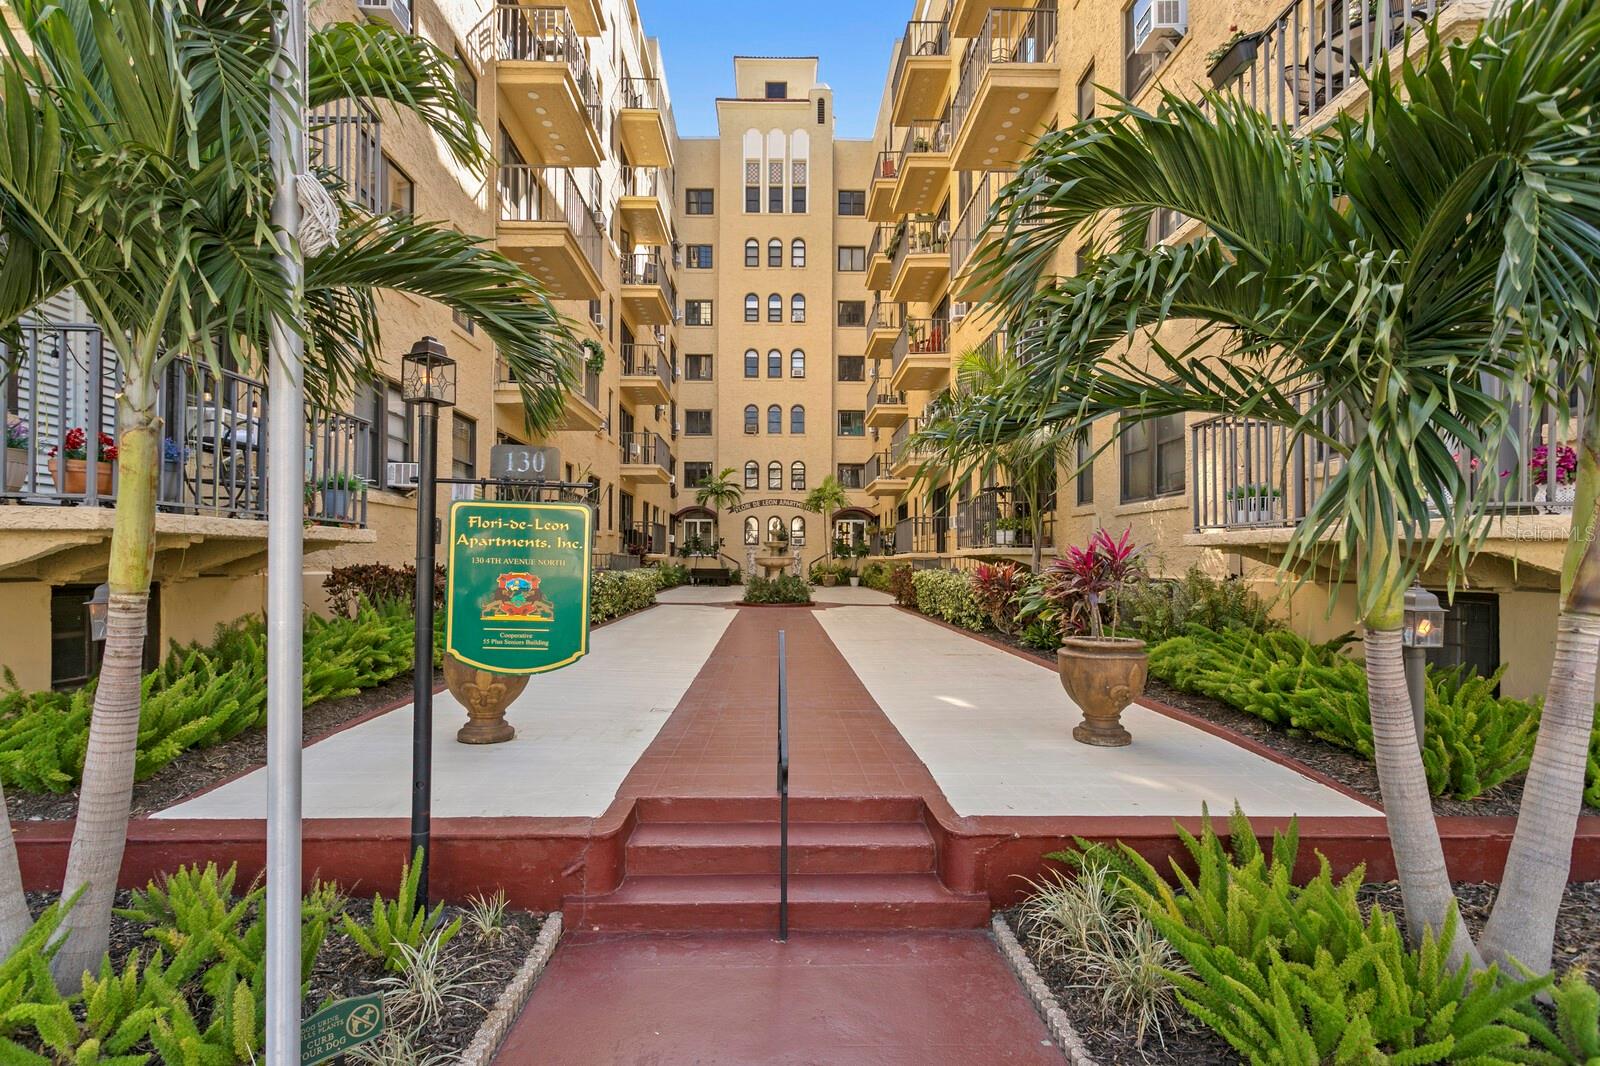
  • Apartment courtyard entrance with palm trees, tropical landscaping, and balconies. For Sale

    $237,900

    130 4TH AVE N #107, ST PETERSBURG, FL 33701

    • 1 Bed
    • 1 Bath
    • 628 Sq.Ft.
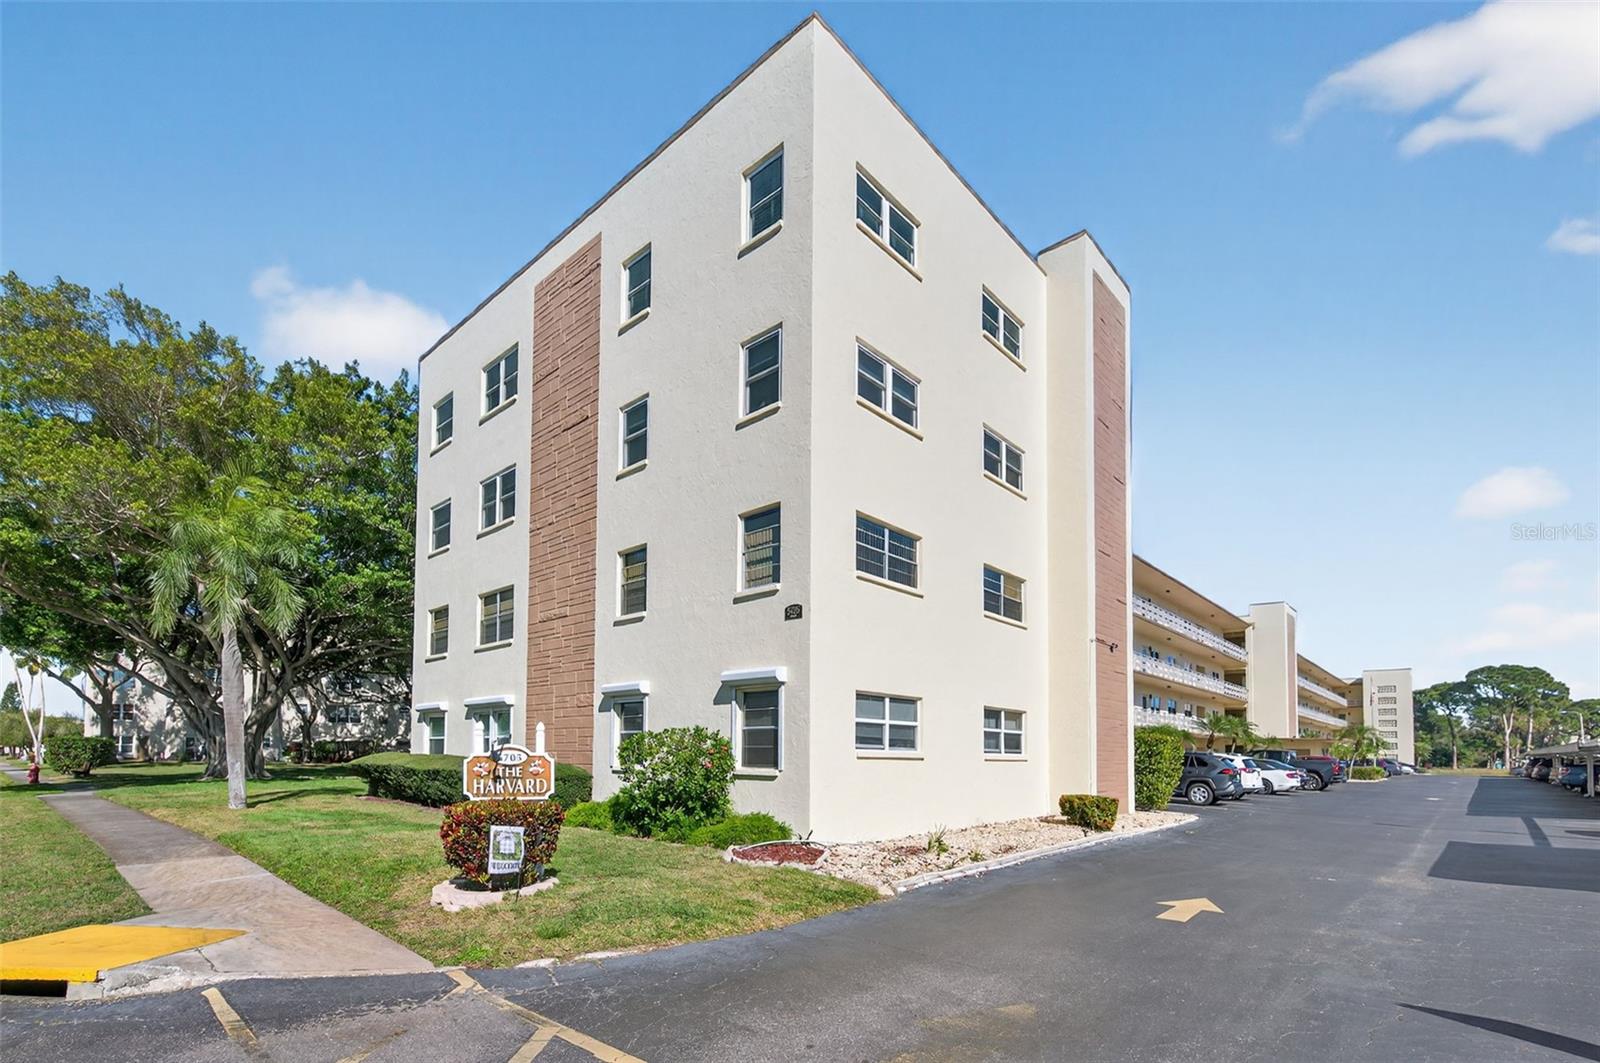
  • The Harvard condominium building with a landscaped entrance and parking lot. For Sale

    $174,900

    5705 80TH ST N #105, ST PETERSBURG, FL 33709

    • 2 Beds
    • 2 Baths
    • 1,135 Sq.Ft.
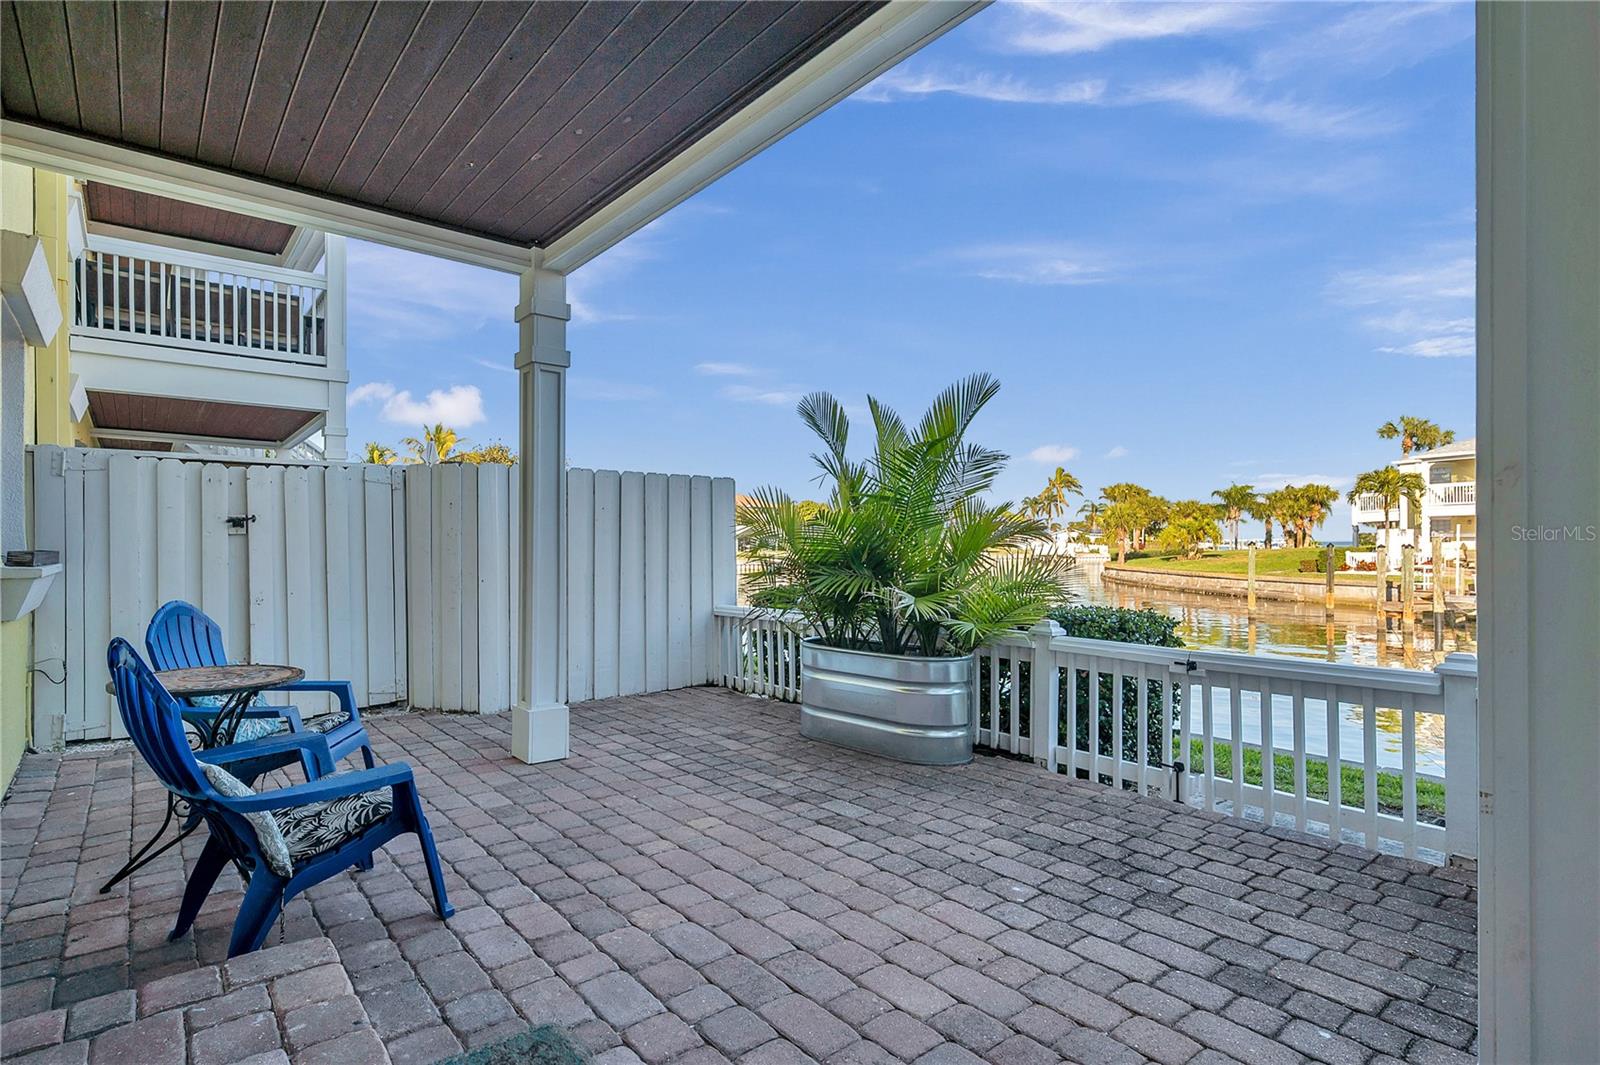
  • Covered paver patio with blue chairs and a planter overlooking a palm-lined canal. For Lease

    $2,350/mo

    4728 BEACH DR SE #A, ST PETERSBURG, FL 33705

    • 1 Bed
    • 1 Bath
    • 646 Sq.Ft.
View All

Follow Us On Instagram