Search

Leave a Message

By providing your contact information to Leisa Erickson, your personal information will be processed in accordance with Leisa Erickson's Privacy Policy. By checking the box(es) below, you expressly consent to receive marketing or promotional real estate communication from Leisa Erickson in the manner selected by you. For SMS text messages, message frequency varies. Message and data rates may apply. Consent is not a condition of purchase of any goods or services. You may opt out of receiving further communications from Leisa Erickson at any time. To opt out of receiving SMS text messages, reply STOP to unsubscribe. SMS text messaging is subject to our Terms of Use.

Thank you for your message. We will be in touch with you shortly.

Explore Our Properties

Property Description

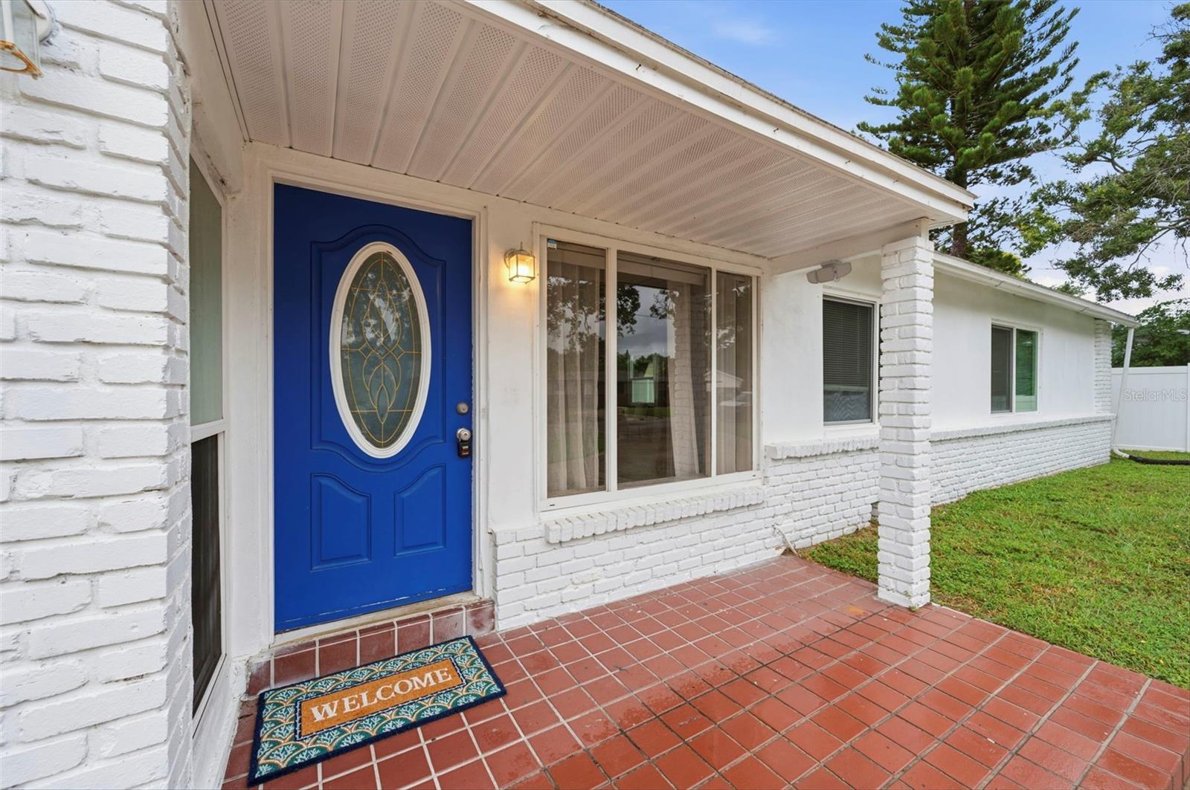
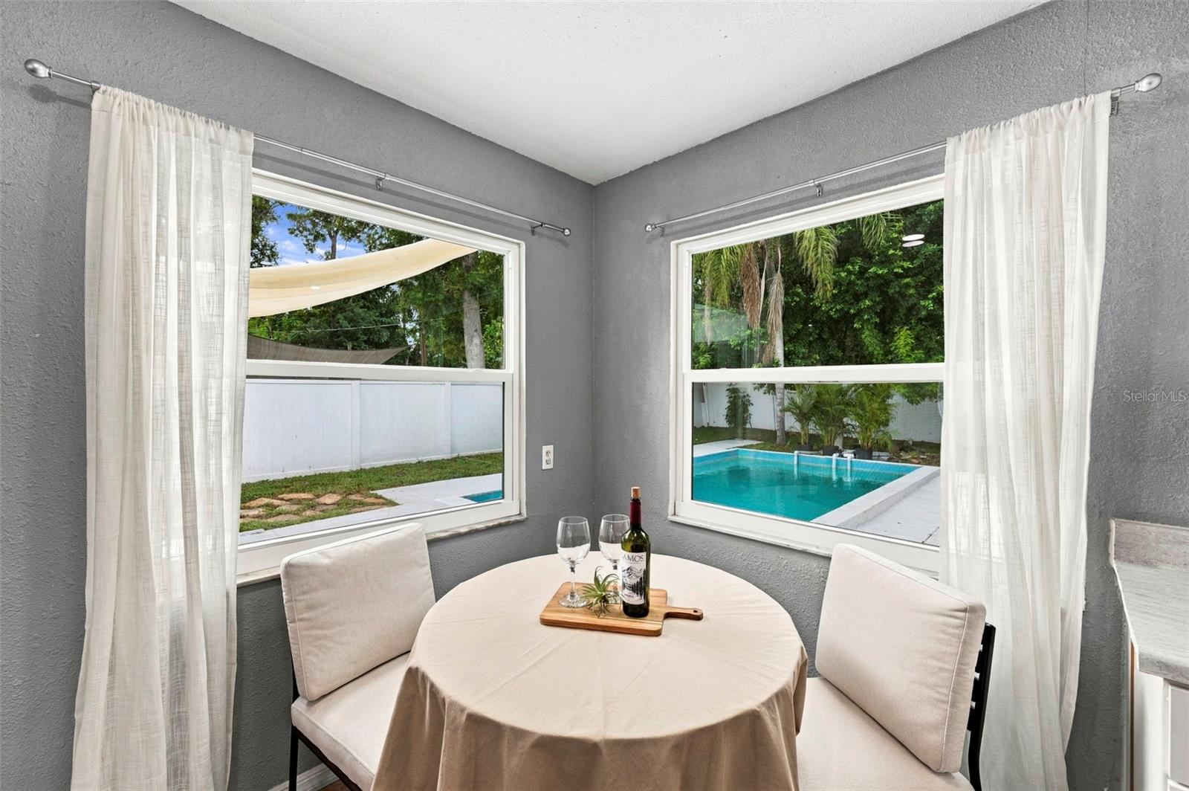
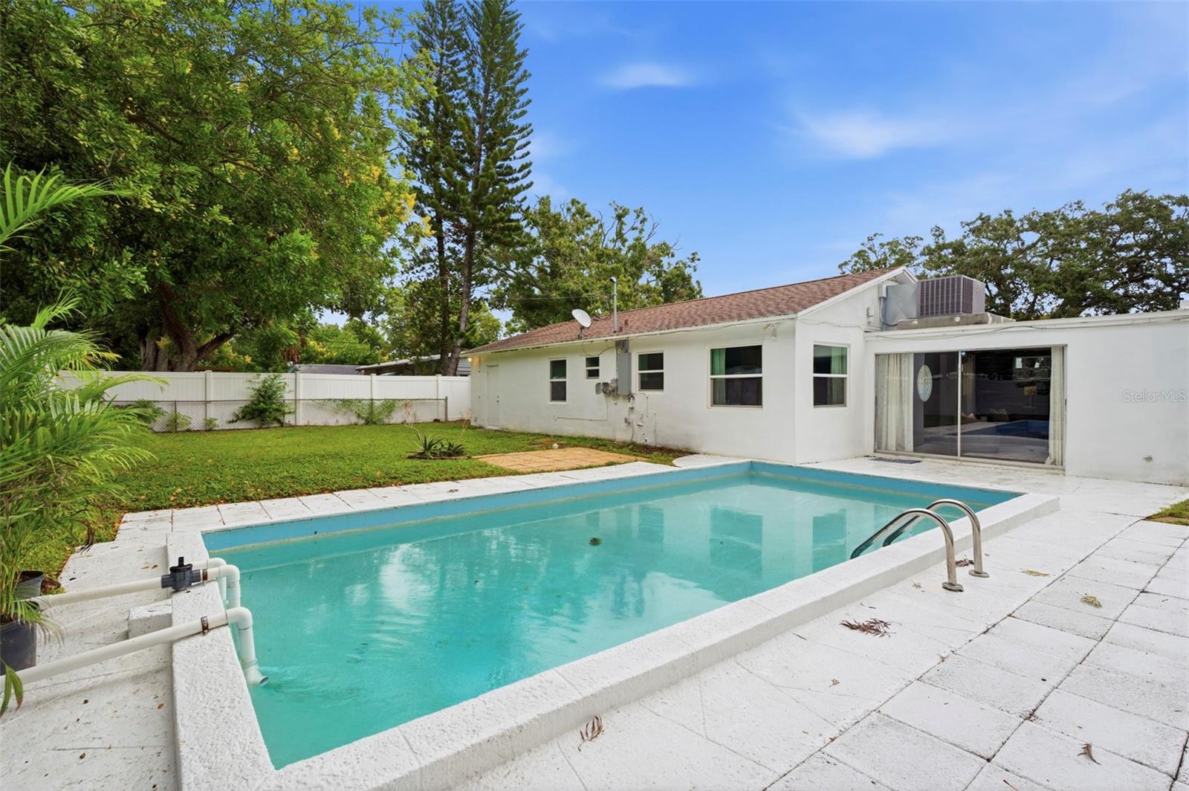
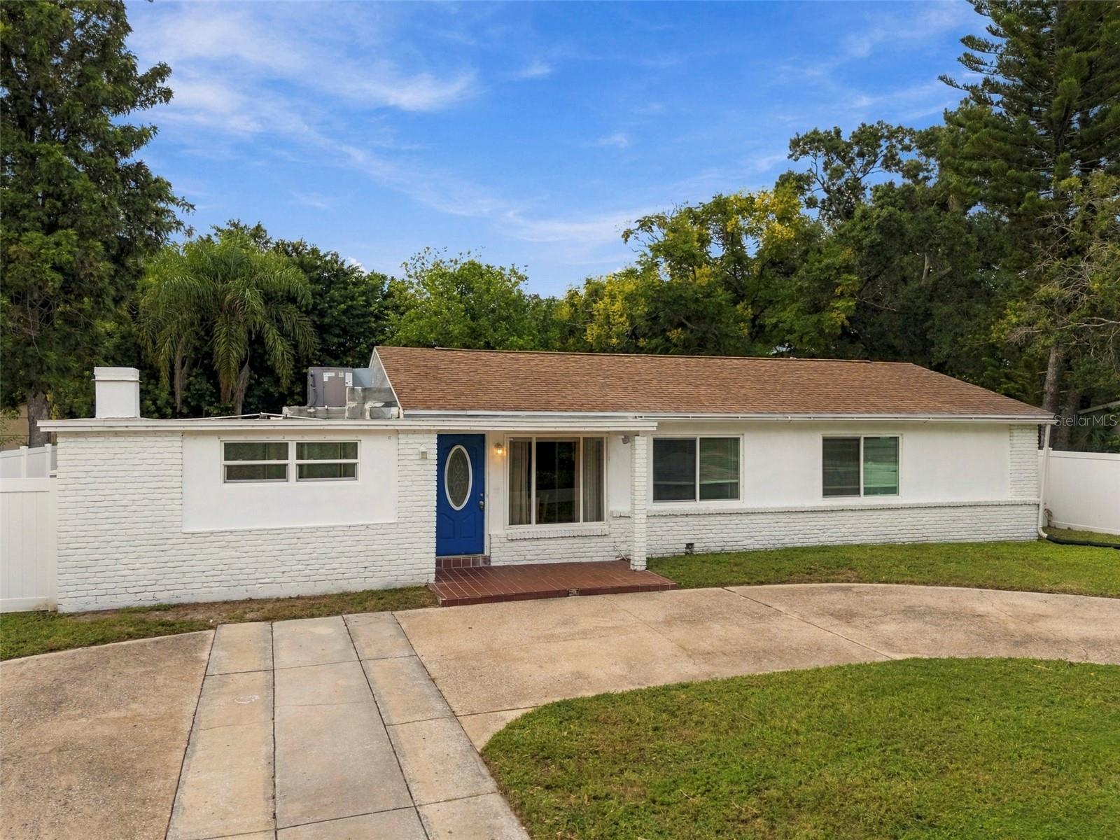
THE POOL HOME BUYERS WISH THEY'D FOUND FIRST IN ST PETE | Most buyers think about what's hiding behind the walls. At this St. Pete pool home, the answers are already documented. Since 2023, the owner has invested more than $60,000 into the systems that matter most: a complete HVAC replacement in 2023, including the unit and all-new ductwork, a major electrical upgrade, brand-new insulation, a fully replaced sewer line to the city connection with a 10-year warranty, a new pool pump and filter, fresh stucco and exterior paint, and a new water heater. Even better, this home stayed dry through the 2024 storm season and comes with notably low flood insurance costs, the kind of peace of mind that's hard to find in Florida right now.

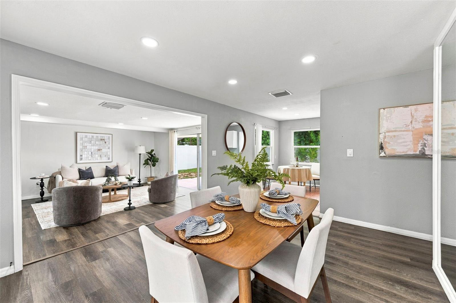
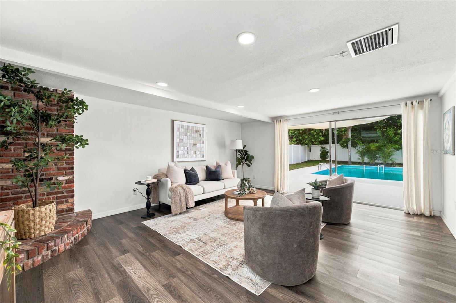
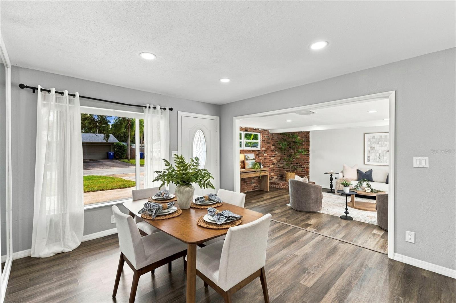
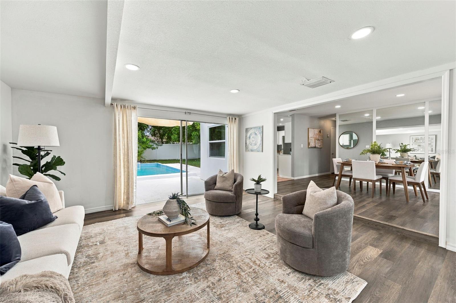
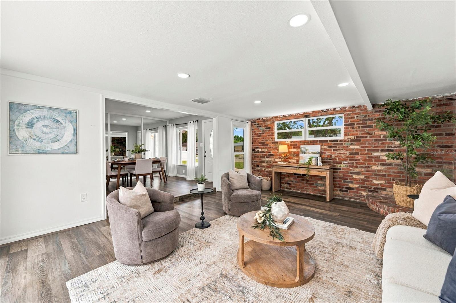
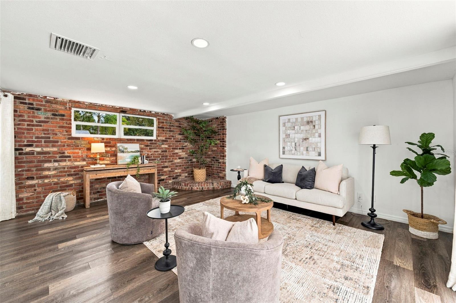
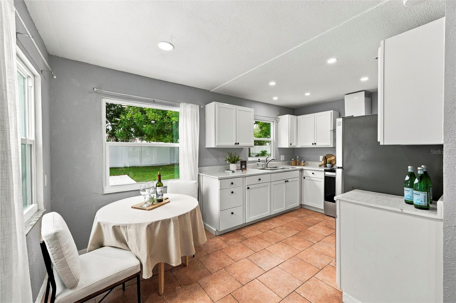
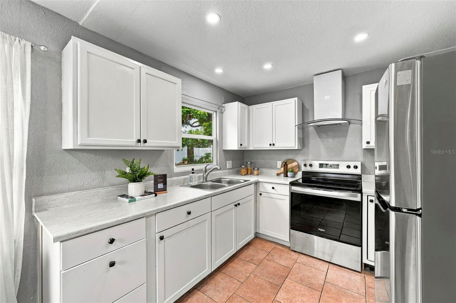
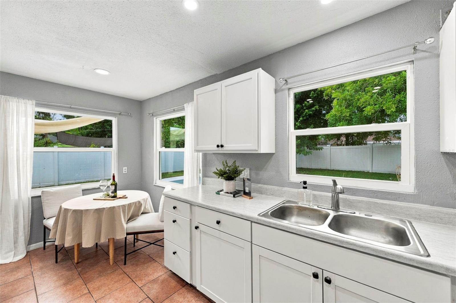
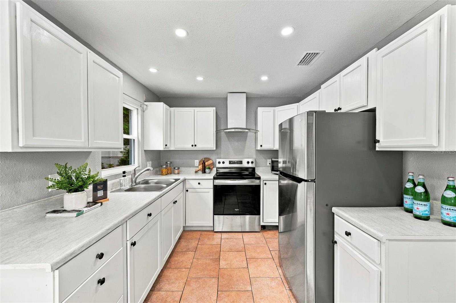
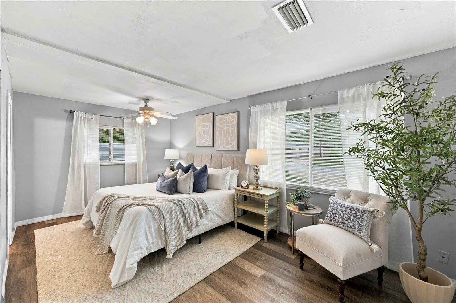
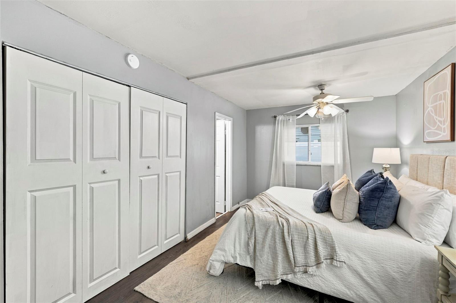
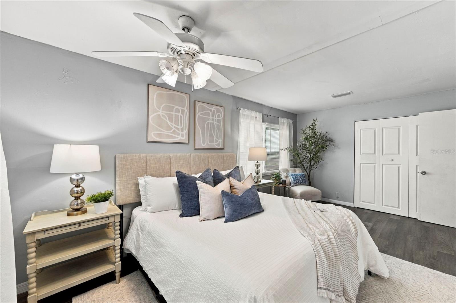
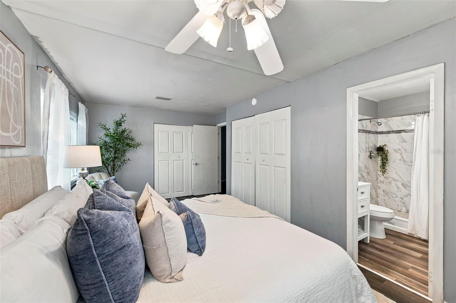
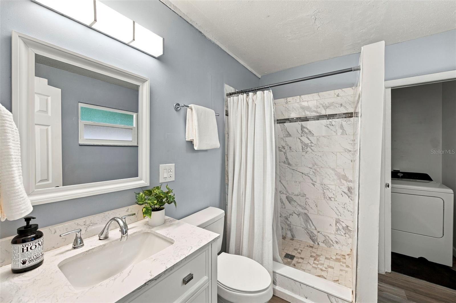
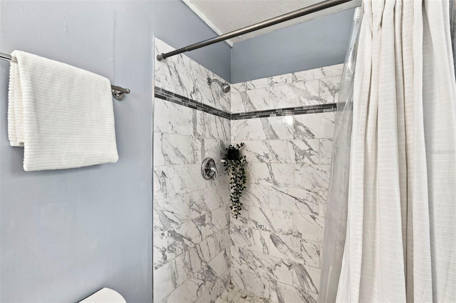
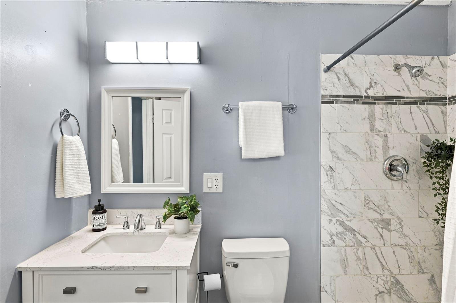
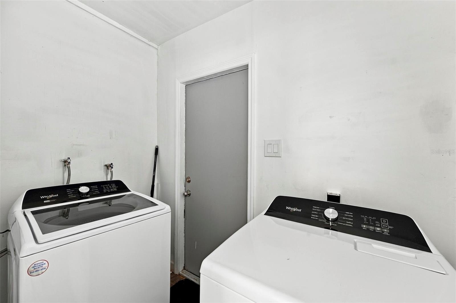
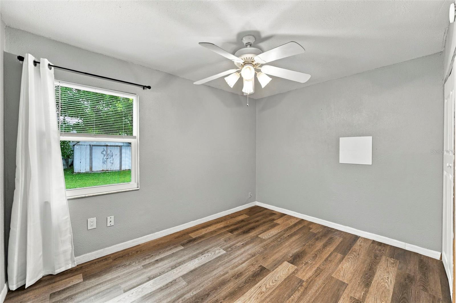
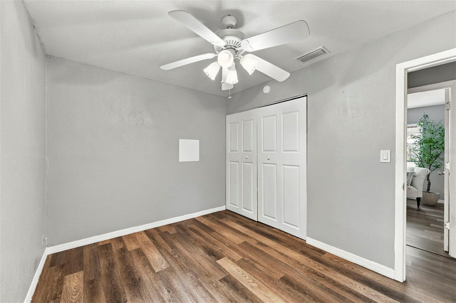
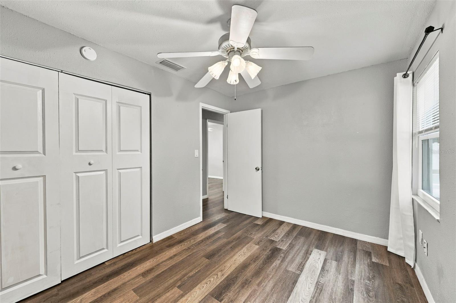
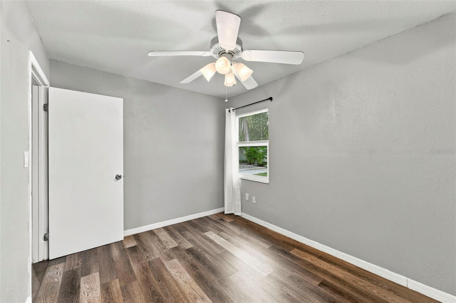
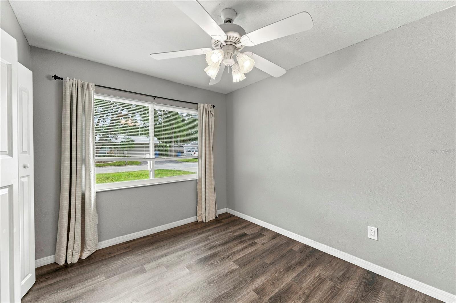
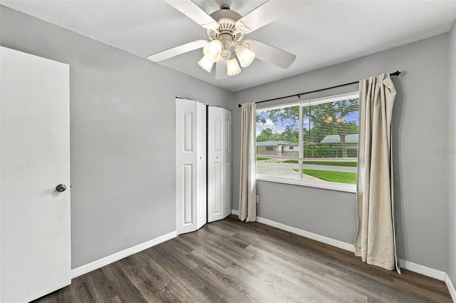
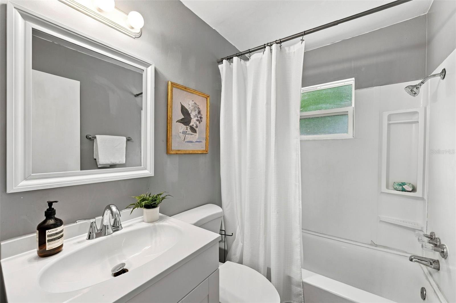
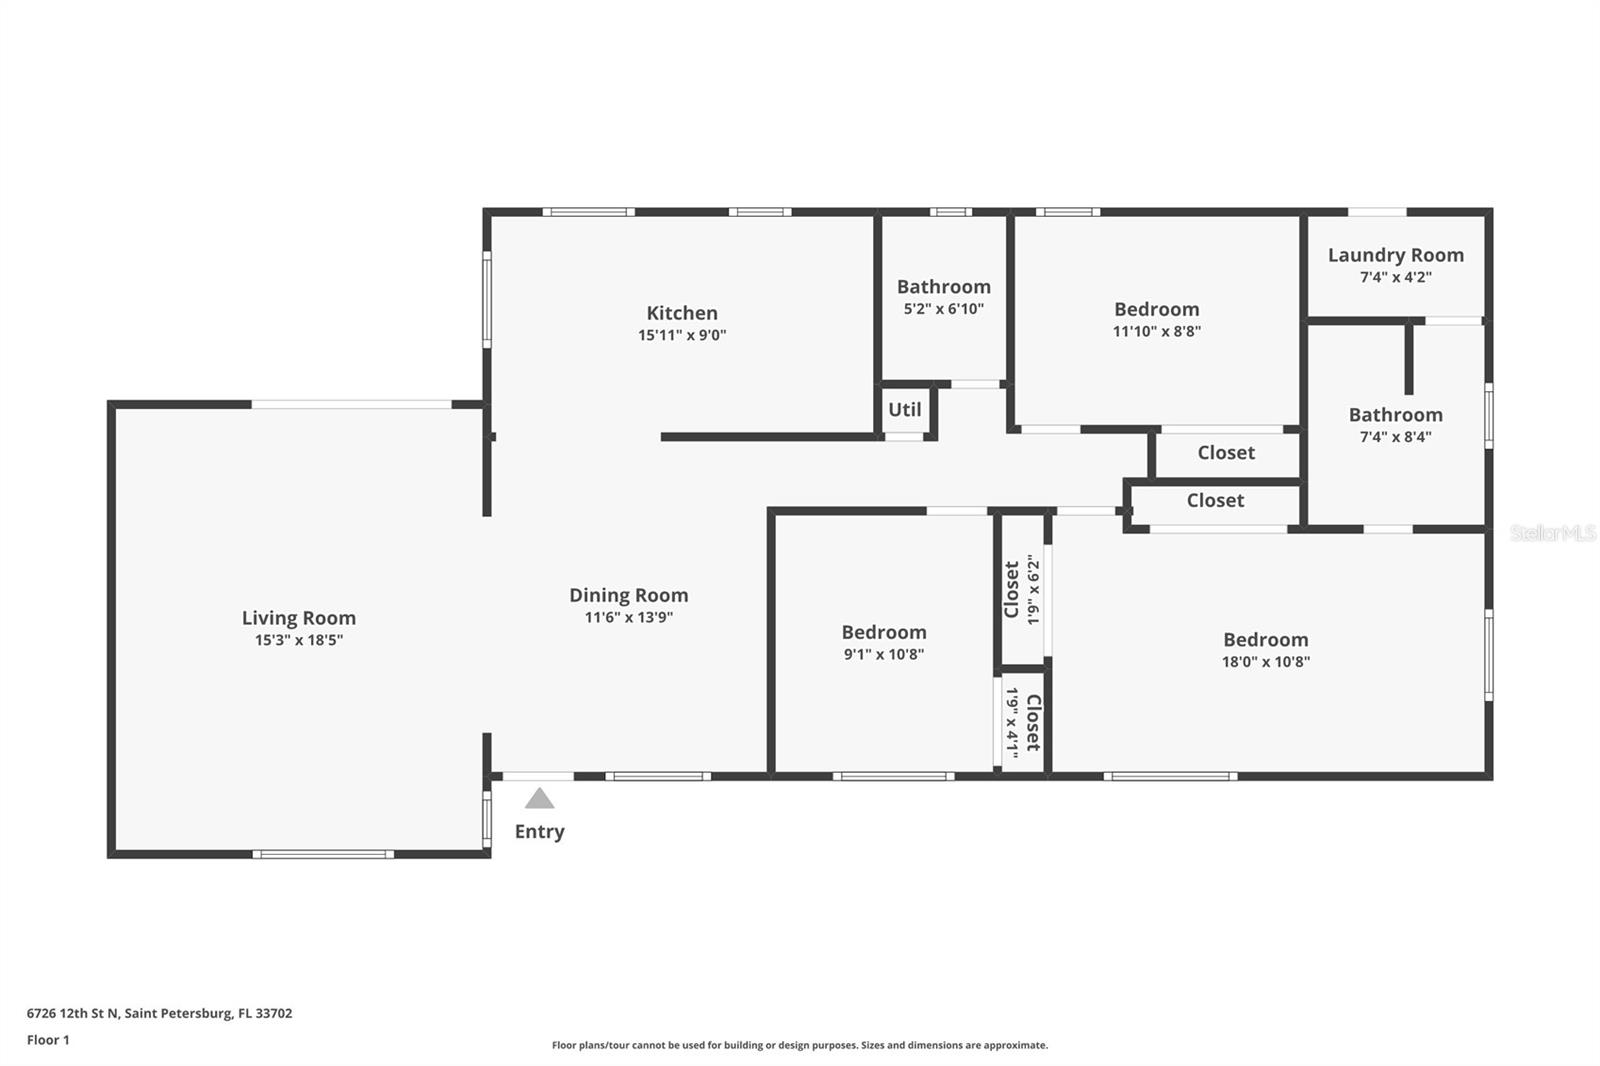
Inside, 1,312 square feet of single-level living flows from the open living room into the eat-in kitchen, where solid surface counters and refreshed cabinetry meet a brand-new 2026 oven, plus a range hood and refrigerator added in 2023. A formal dining room sets the stage for holiday dinners and game nights. The primary suite is a true retreat, with two large closets, a renovated private bath, and a laundry room just beyond with a new 2024 washer and dryer and its own door to the backyard, perfect for post-swim towels and easy wash days. Two more bedrooms give you room for guests, a home office, or a growing household, and new LED lighting, updated outlets and switches, and easy-care flooring mean you can unpack and start living.

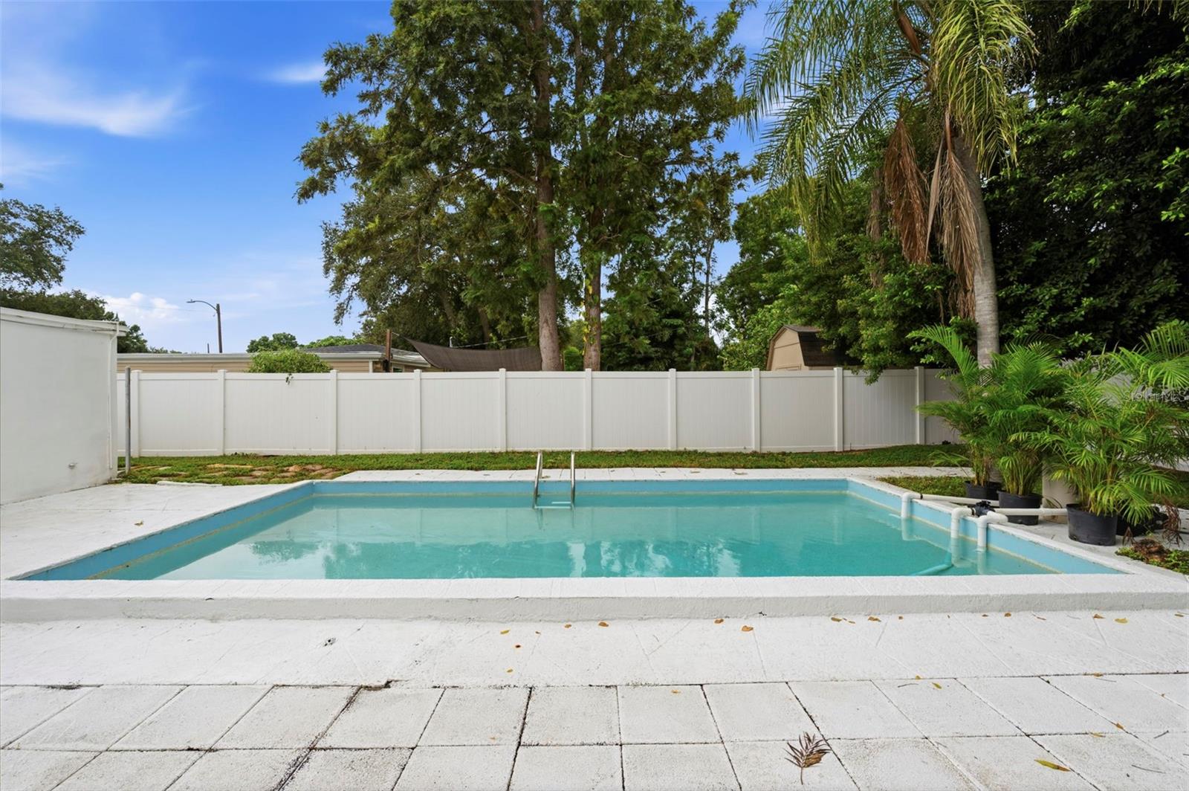
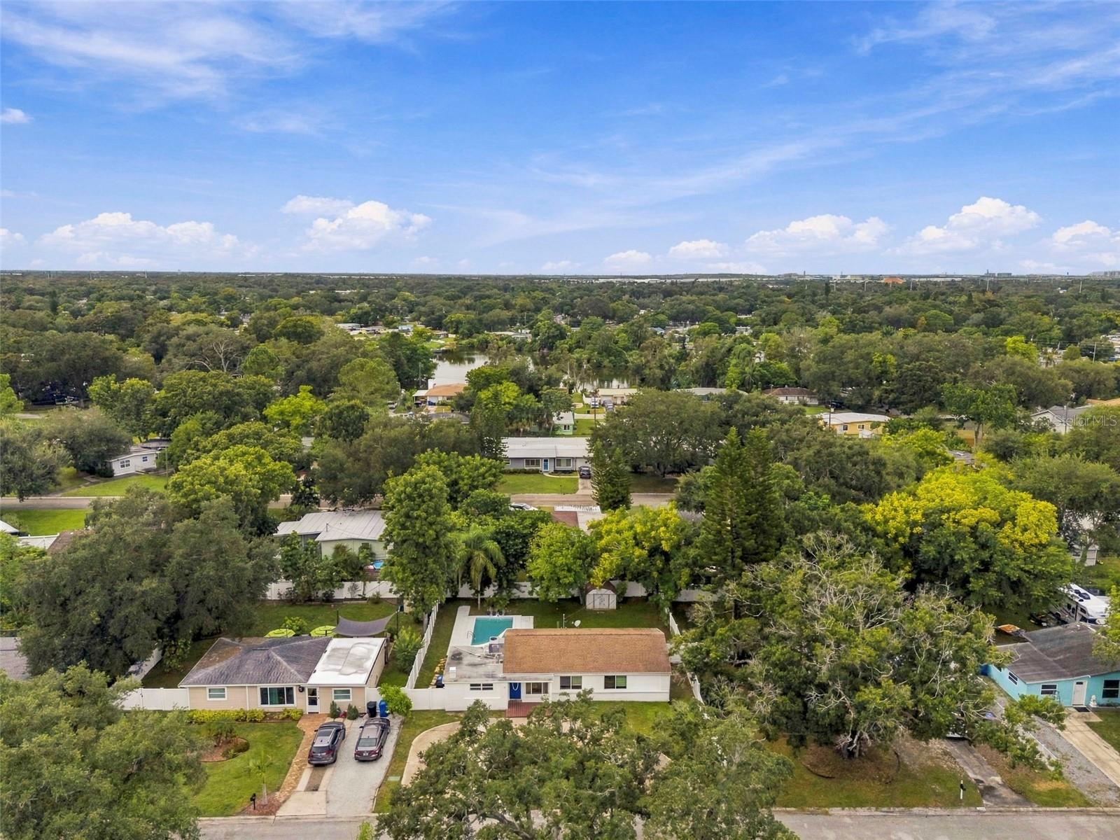
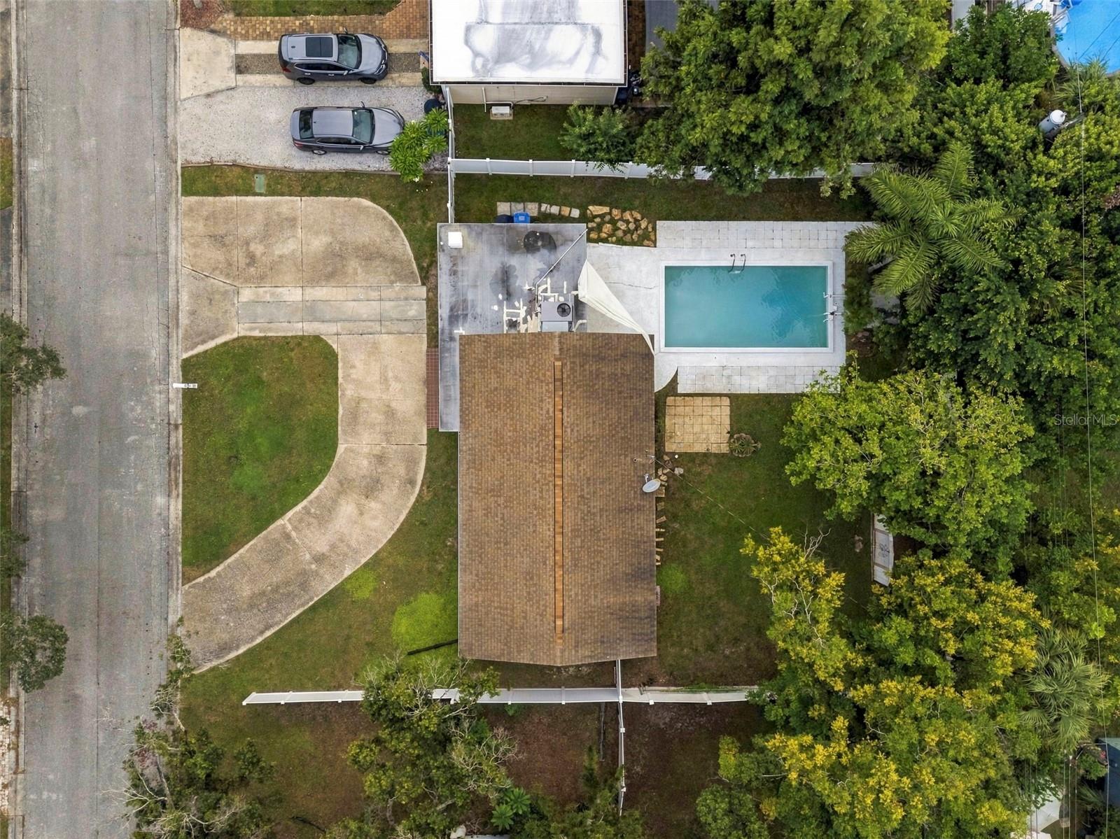
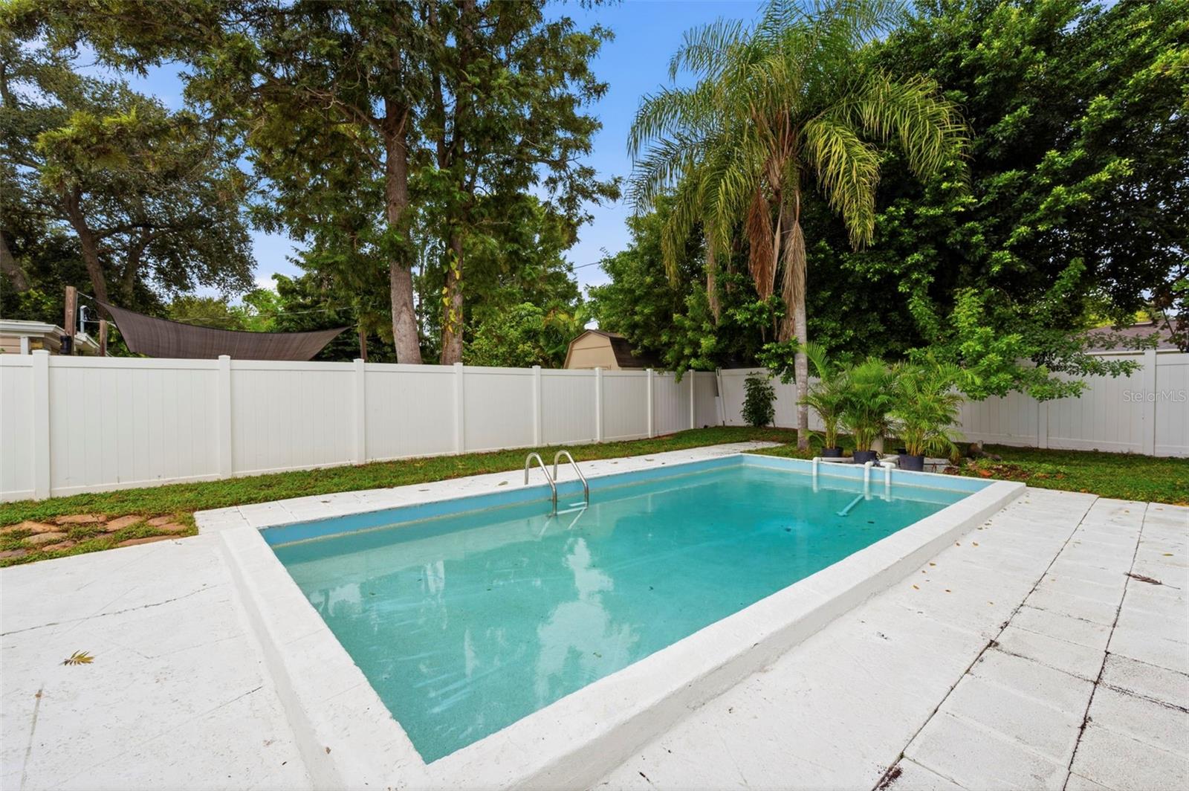
Slide open the doors from the living room and the oversized backyard becomes your everyday escape. The private in-ground pool is framed by a patio ready for lounge chairs and sunset grilling, all on a 7,500 square foot lot with vinyl fencing and a storage shed for beach gear and tools. Out front, a circular driveway adds curb appeal and easy parking. With no HOA and room for pets of every size, the rules here are yours.

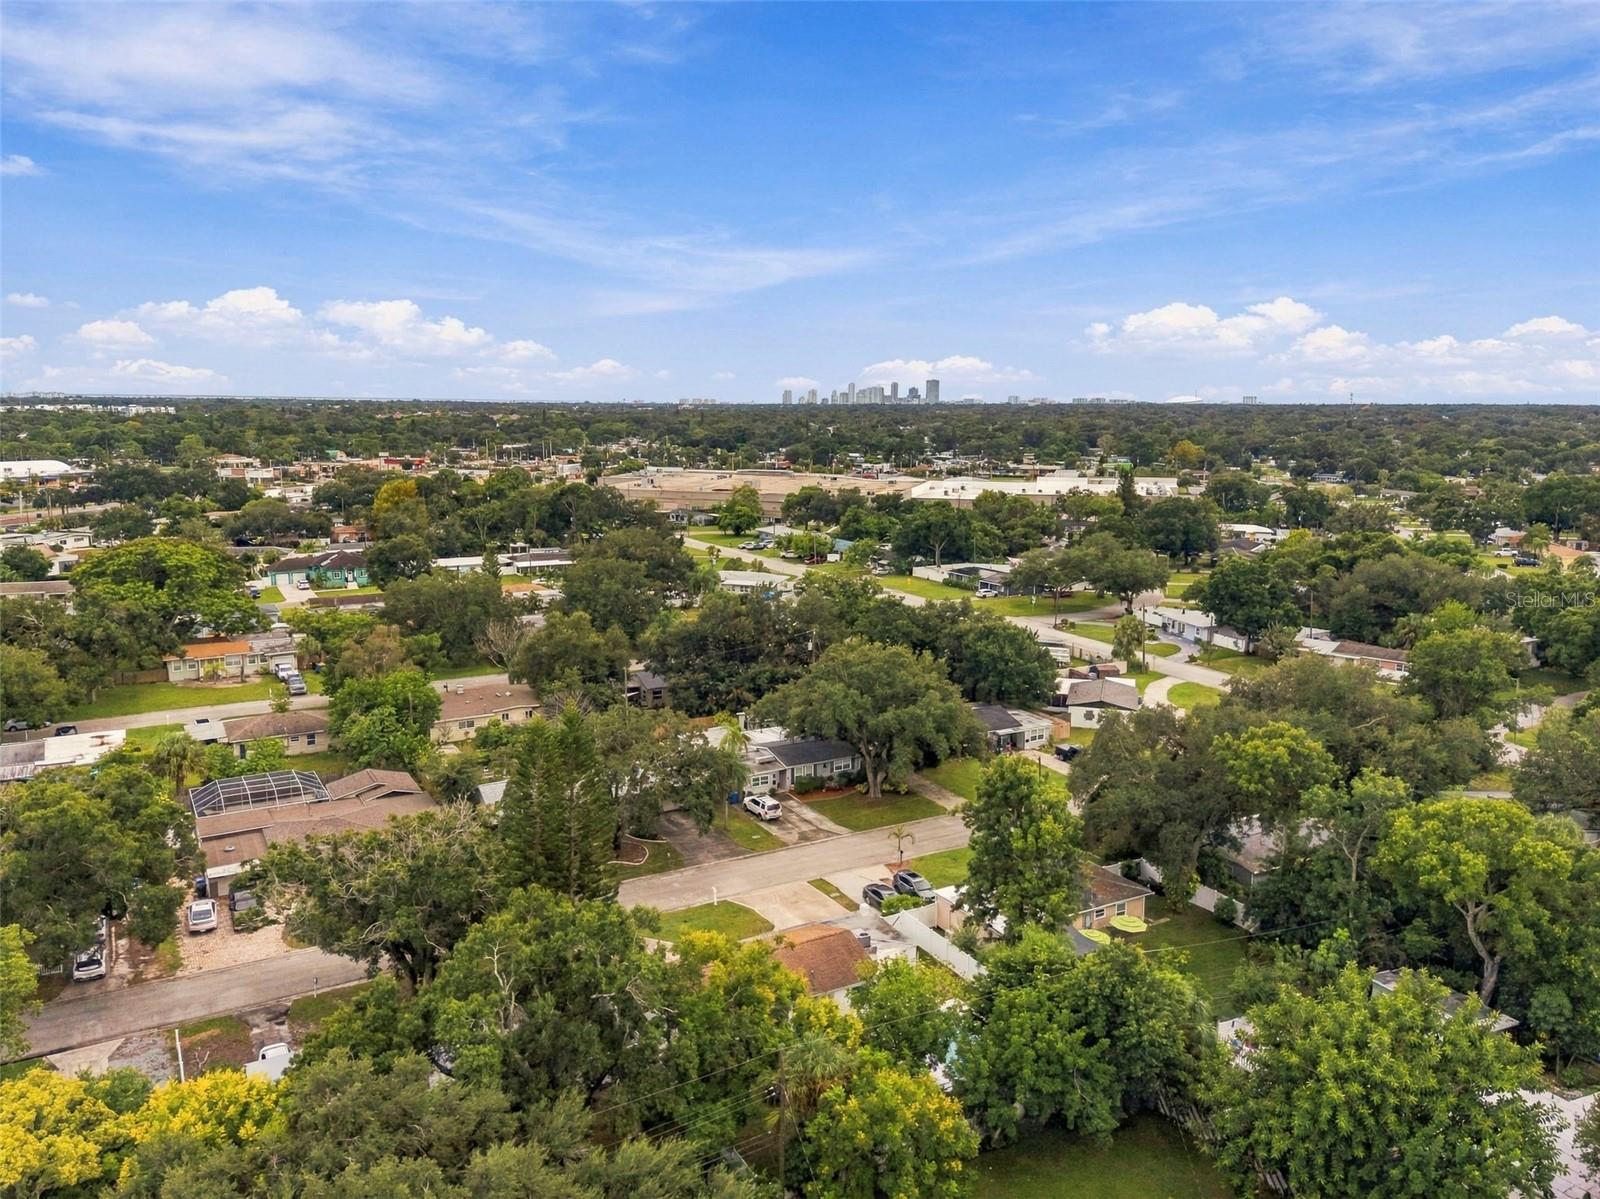
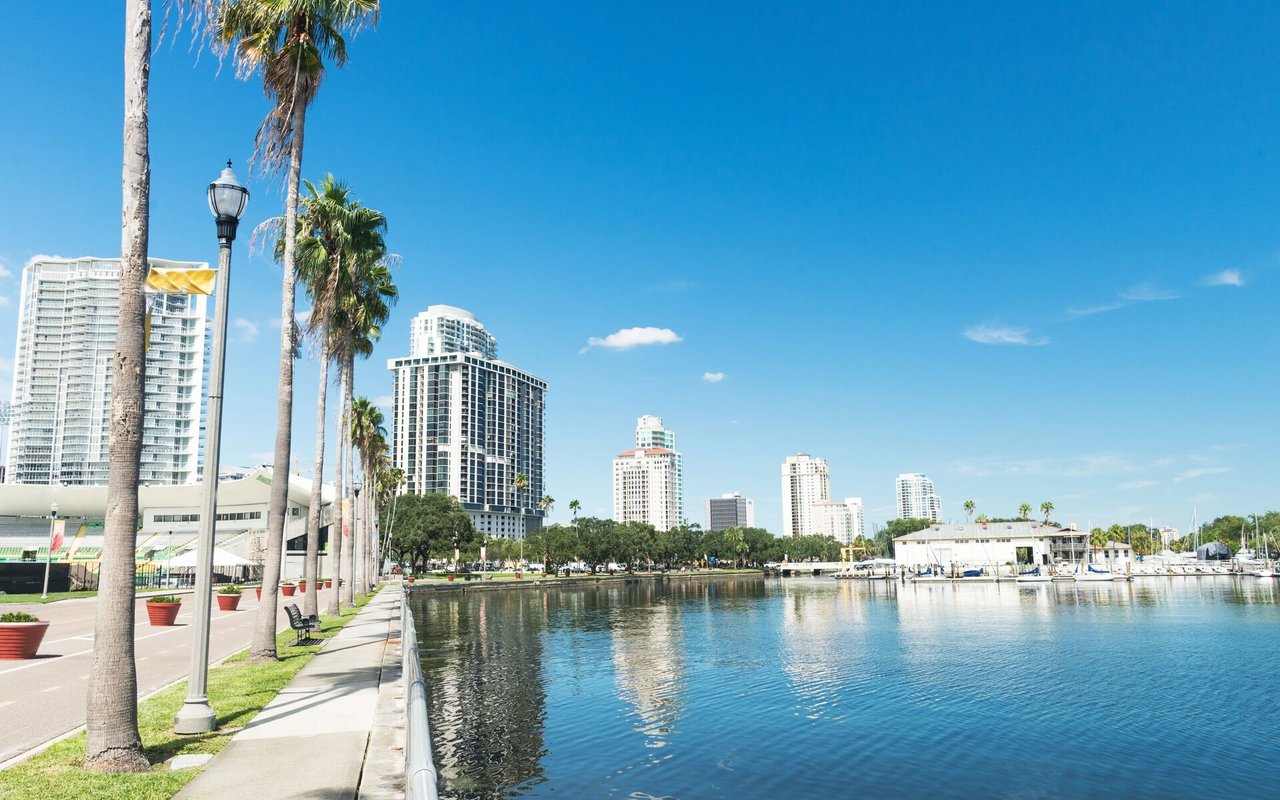
Then there's the location. You're about five miles from downtown St. Pete, where the Pier, waterfront dining, museums, and nightlife are waiting, and minutes from the shops and restaurants along 4th Street North and the trails at Weedon Island Preserve and Sawgrass Lake Park. St. Pete-Clearwater and Tampa International airports are both under 30 minutes away, so visits home (and visitors here) are easy.

Whether you're trading snow shovels for pool floats or stepping into your first home, a renovated pool home with this much documented investment won't sit long. Schedule your private showing before someone else gets the keys.
Overview

Open House
10/10/2026 10:00AM - 12:00PM EDT
10/11/2026 4:00PM - 5:00PM EDT
Property Status
For Sale
Lot Size
7,501 Sq.Ft.
MLS ID
TB8555259
Property Type
Residential
Year Built
1953

Features & Amenities

Total Area
1,360 Sq.Ft.
Neighborhood
St. Petersburg
Architecture Styles
Florida
View Description
Trees/Woods
Stories
1
Water Source
Public
Utilities
Cable Connected, Electricity Connected, Sewer Connected, Water Connected
Pool
In Ground
Roof
Membrane, Shingle
Lot Features
City Limits, Near Public Transit, Paved
Parking
Circular Driveway, Driveway
Heat Type
Central
Air Conditioning
Central Air
Laundry Room
Laundry Room
Appliances
Dishwasher, Dryer, Exhaust Fan, Range, Refrigerator, Washer
Other Interior Features
Eat-in Kitchen, Open Floorplan, Solid Surface Counters, Thermostat, Window Treatments
Sewer
Public Sewer
Substructure
Slab
Elementary School
Lynch Elementary-PN
Middle School
Meadowlawn Middle-PN
High School
Northeast High-PN
Sales Price
$449,000
Real Estate Tax
$6,348/yr

Downloads

6726 12TH ST N

Schedule a Tour

We would love to help you see this beautiful home! As a full-service brokerage, we can help you tour. Please submit an offer, and answer questions about the buying process.

Thank you

for your interest in 6726 12TH ST N, ST PETERSBURG, FL 33702

6726 12TH ST N
Navigate
St. Petersburg
Explore St. Petersburg

27.7671° N, 82.6384° W

read more
6726 12TH ST N
explore in 3d

Mortgage Calculator

Estimate your monthly mortgage payment, including the principal and interest, property taxes, and HOA. Adjust the values to generate a more accurate rate.
$0,000 Your Payment 20 15 65
$0,000 Your Payment

I'm Interested In

6726 12TH ST N

or
  • CallLeisa Erickson

    License #BK3272876

    (239) 789-7106
  • Browse Our

    Featured Properties

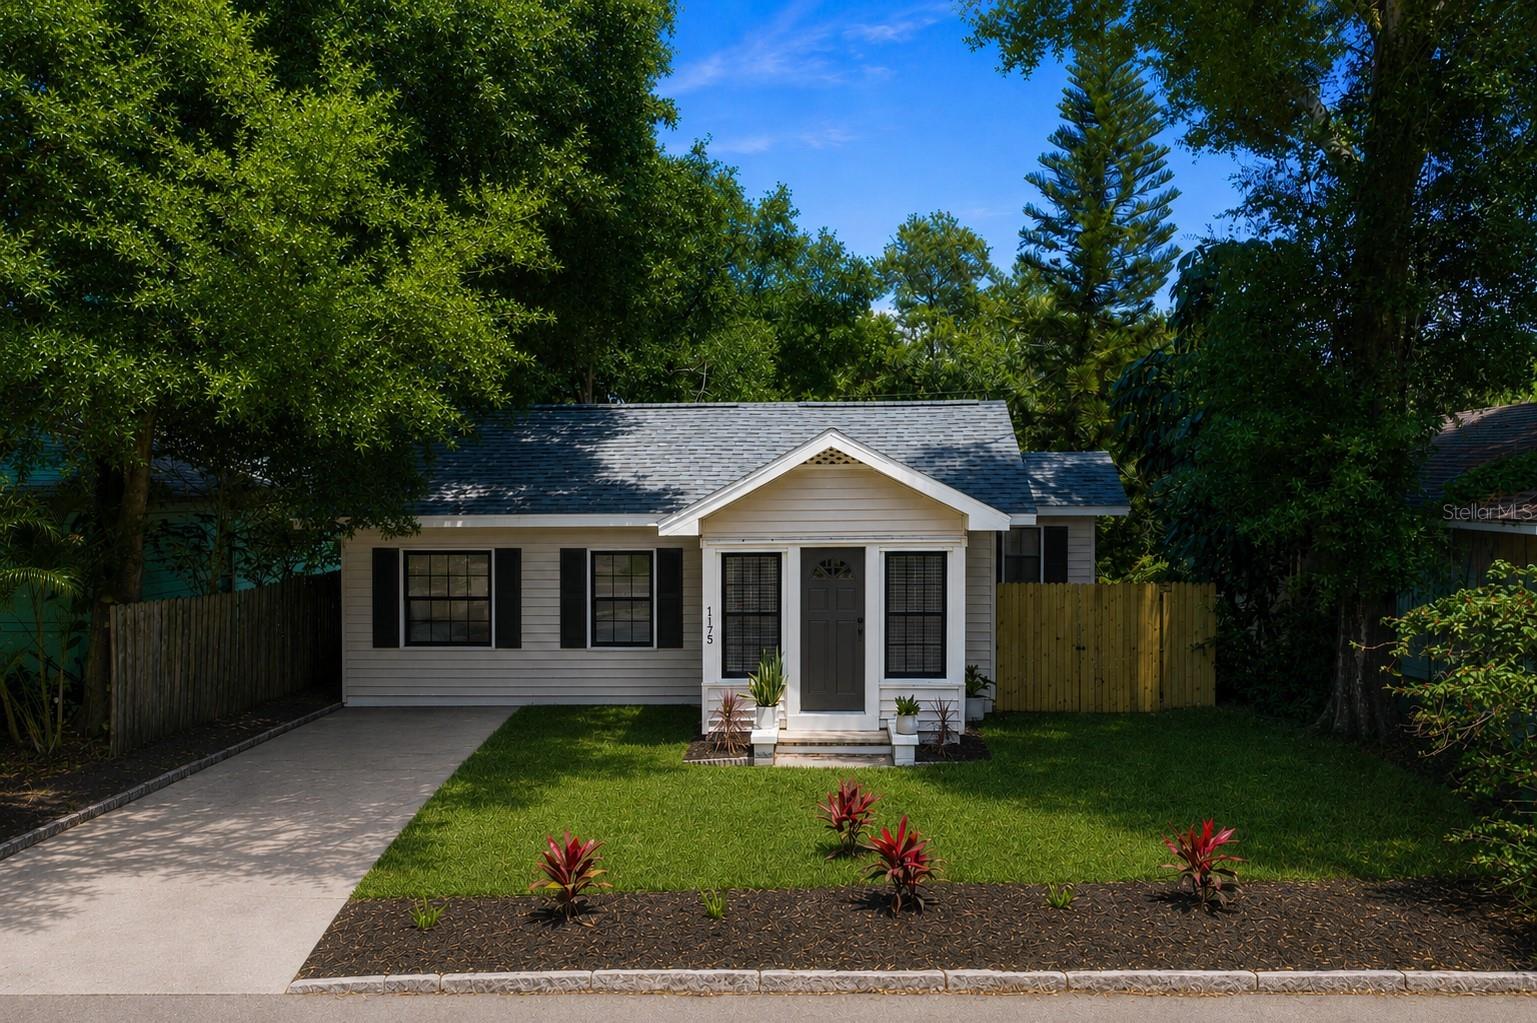
    • 1175 HIGHLAND CT N For Sale

      $450,000

      1175 HIGHLAND CT N, ST PETERSBURG, FL 33701

      • 2 Beds
      • 1 Bath
      • 854 Sq.Ft.
    • 5931 MANGROVE ST N For Sale

      $379,000

      5931 MANGROVE ST N, ST PETERSBURG, FL 33703

      • 3 Beds
      • 1 Bath
      • 1,054 Sq.Ft.
    • 130 4TH AVE N #107 For Sale

      $237,900

      130 4TH AVE N #107, ST PETERSBURG, FL 33701

      • 1 Bed
      • 1 Bath
      • 628 Sq.Ft.
    • 1175 HIGHLAND CT N For Lease

      $2,850/mo

      1175 HIGHLAND CT N, ST PETERSBURG, FL 33701

      • 2 Beds
      • 1 Bath
      • 854 Sq.Ft.
    • 4728 BEACH DR SE #A For Lease

      $2,350/mo

      4728 BEACH DR SE #A, ST PETERSBURG, FL 33705

      • 1 Bed
      • 1 Bath
      • 646 Sq.Ft.
    View All

    Follow Us On Instagram